
Newark Works
Mixed Use, Workspace
Transformation of the derelict Grade II Listed Newark Works to provide 40,000sq.ft. of workspace accommodation. Set within the Bath Quays
Overview
Mixed Use, Workspace
Transformation of the derelict Grade II Listed Newark Works to provide 40,000sq.ft. of workspace accommodation. Set within the Bath Quays

Workspace
Refurbishment and conversion of a derelict five-storey Edwardian Grade II Listed building into new office space. Ferguson Mann Architects

Heritage, Workspace
The conversion and extension of a group listed Regency Villa in the central conservation area of Cheltenham. Ferguson Mann Architects were

Mixed Use, Workspace
Masterplan and Phase 1 regeneration of historic site into mixed-use creative quarter. Ferguson Mann Architects were tasked with

Mixed Use, Workspace
Regeneration and extension of a former Royal Mail sorting office into a mixed-use development of retail, office and residential
Workspace
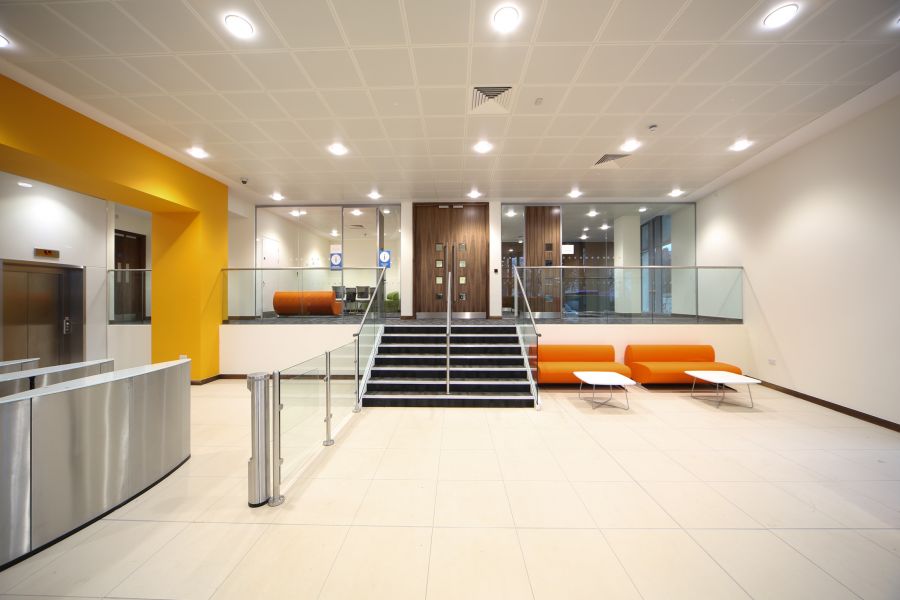
60,000ft2 of office accommodation for Simplyhealth healthcare provider Ferguson Mann Architects, working with the developer Stoford were

Workspace
Refurbishment of two 1950’s buildings totalling 50,000sqft of industrial space in Brighton to provide flexible workspace units. The
Community, Arts and Leisure, Mixed Use, Workspace
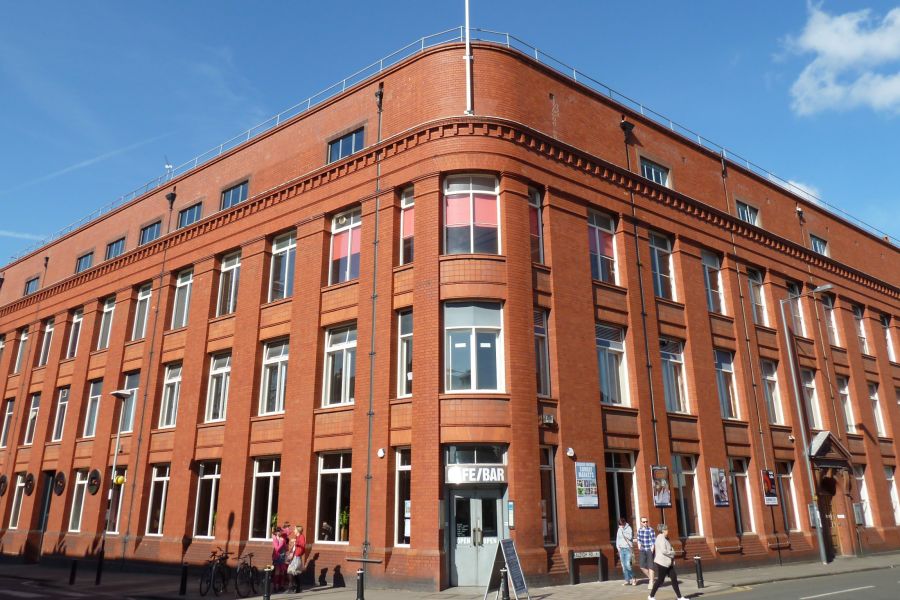
The refurbishment of a factory building into a multi-use creative complex. The Tobacco Factory is one of the few surviving buildings from

Workspace
The transformation of Grade I Listed Mills Bakery into a mixed-use building featuring apartments, retail units and 33,600ft 2 of new office