Date
2024
Client
Private
Location
Clifton, Bristol
Cost
Undisclosed
Team
Alastair Carswell
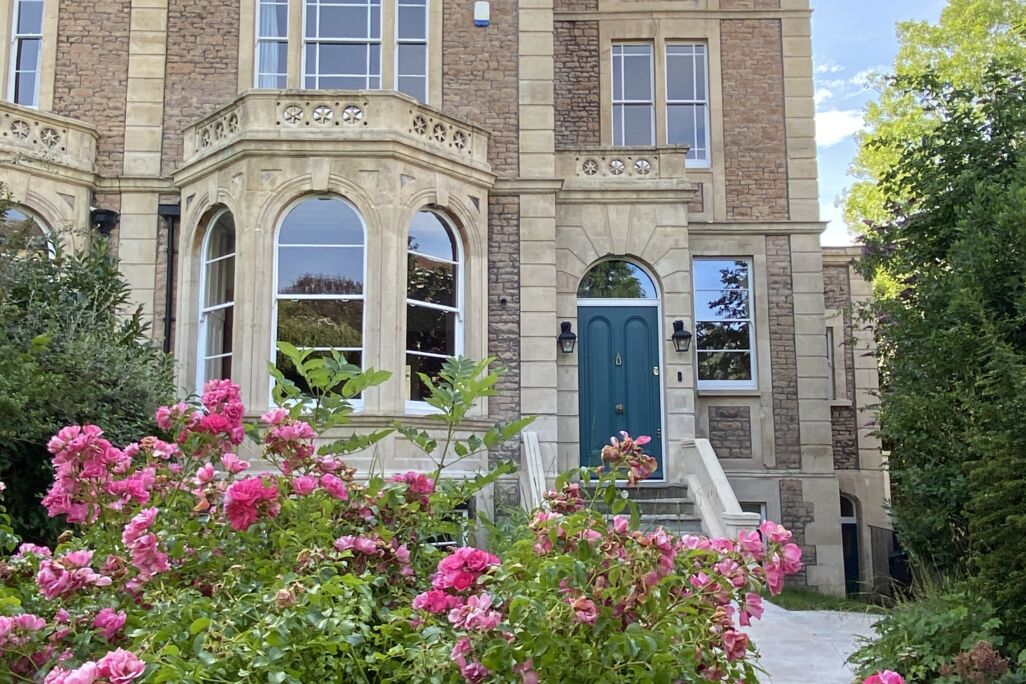
Refurbishment of a Victorian villa in the Clifton Conservation Area to restore the building back to a family home
Set within the leafy Bristol suburb of Clifton, the restoration of a semi-detached Victorian villa has been completed by FMA. The building was split into three self-contained flats and many of the original historic features were unfortunately lost. Modern extensions have been added over the past 50 years, including an unsightly two storey extension and adjoining conservatory at the rear of the site.
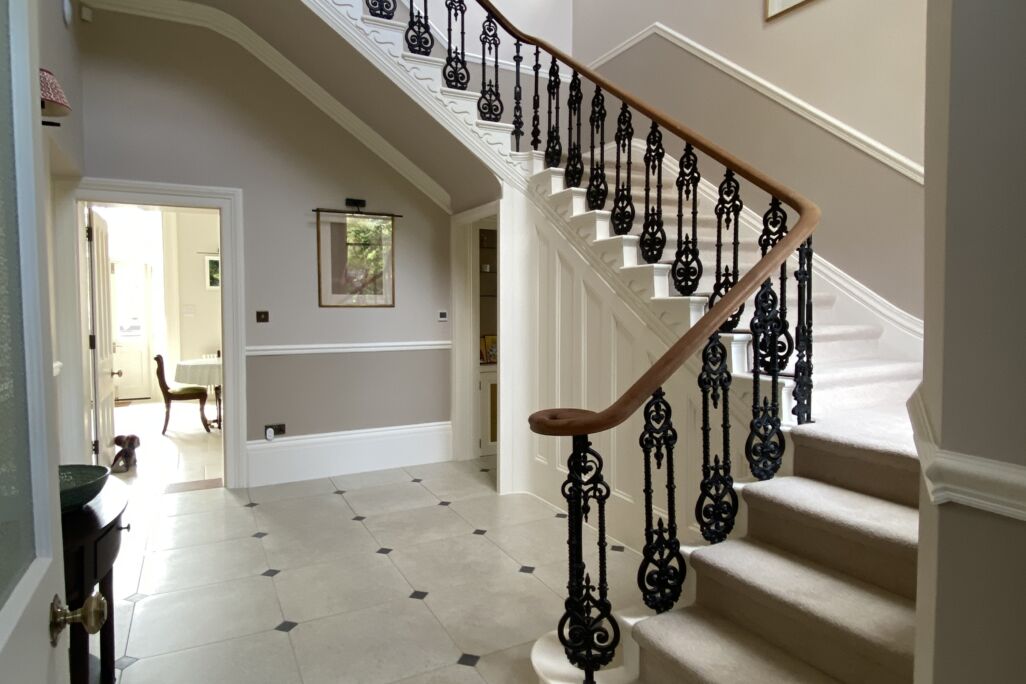
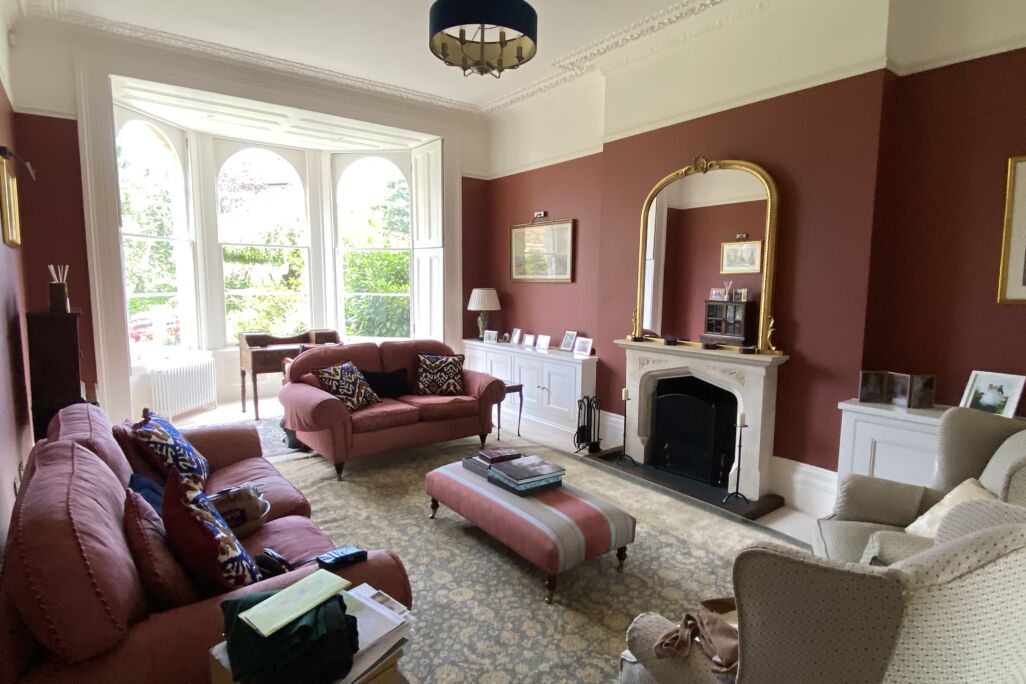
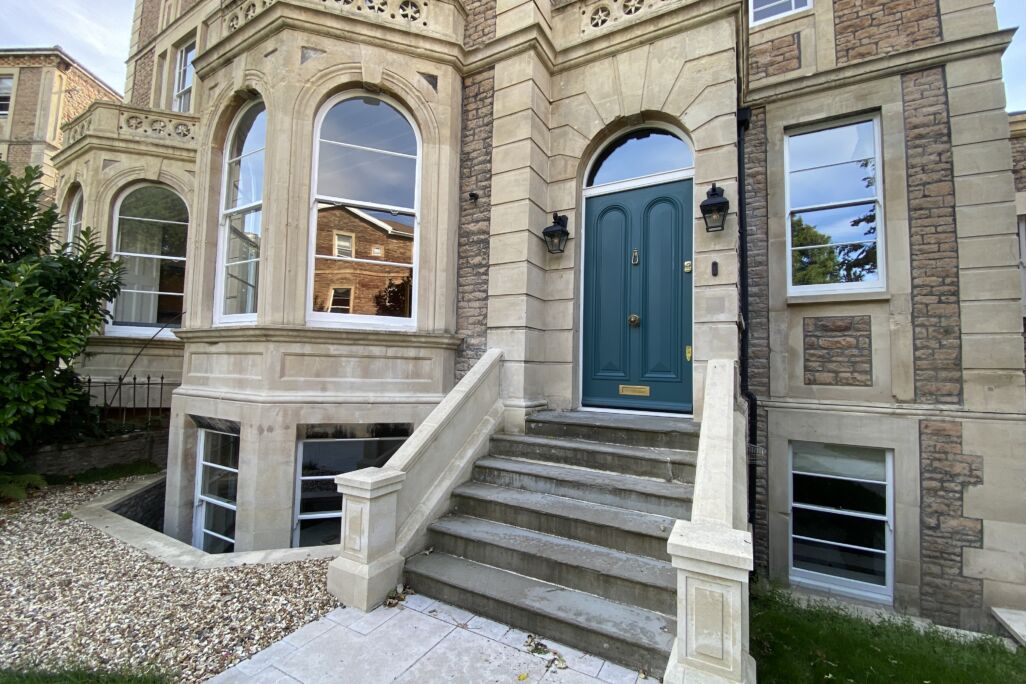
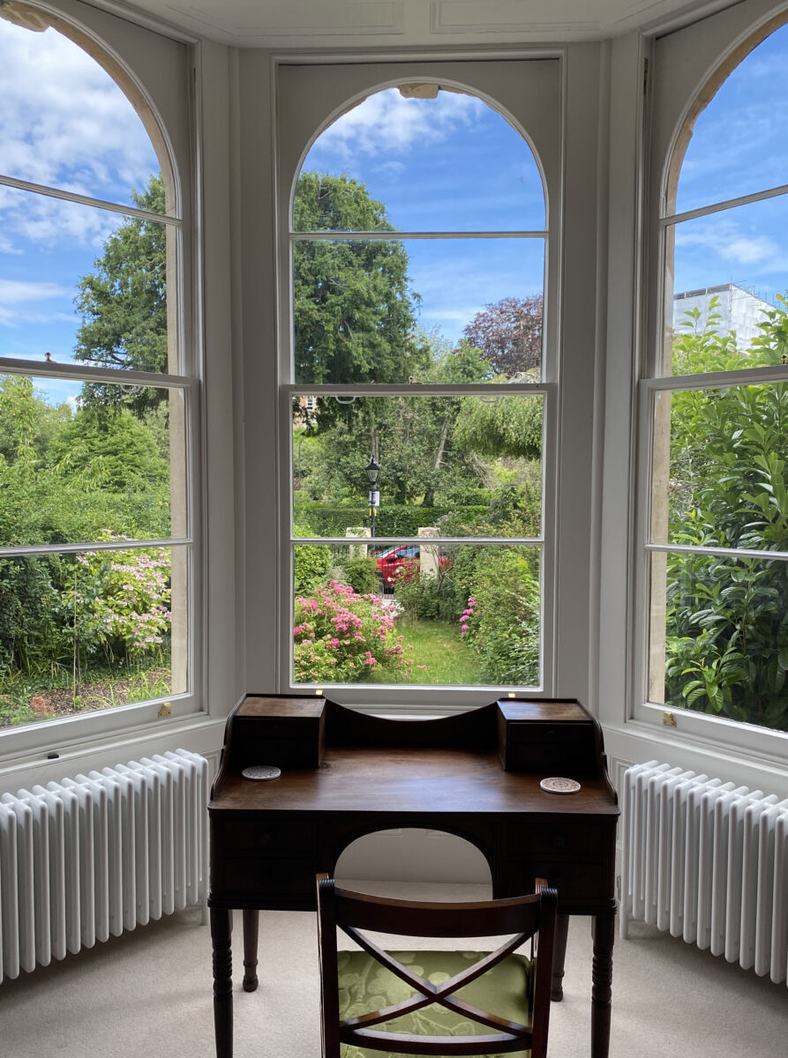
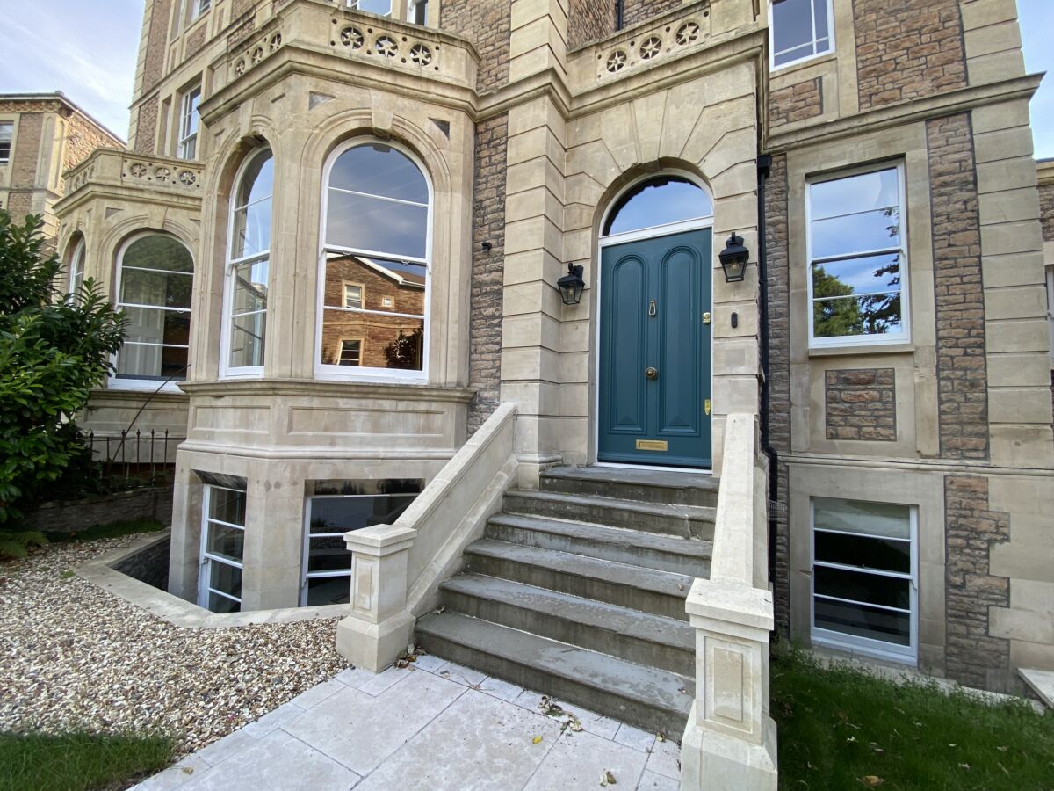
The client has set out to restore the building back to its former elegance, by restoring original features and proportions, and replacing the later extensions with a sensitive design in keeping with the main house. The layout has been designed to provide functionality as a modern family home, and improve the overall external and internal appearance.
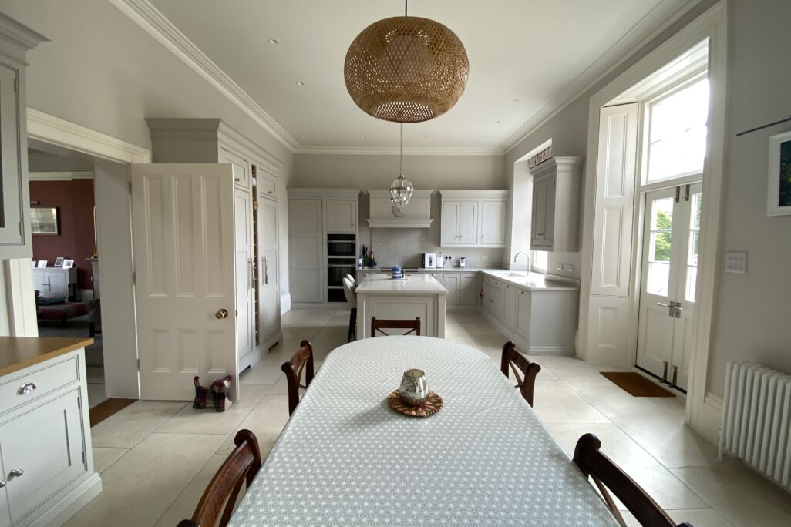
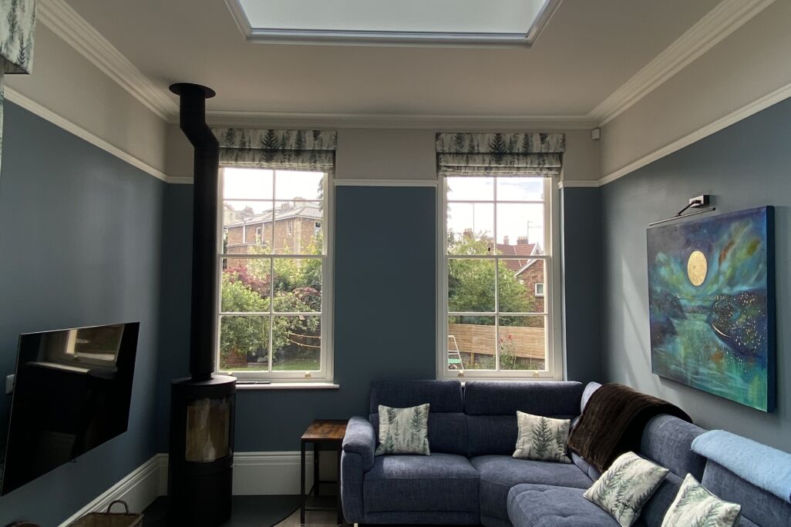
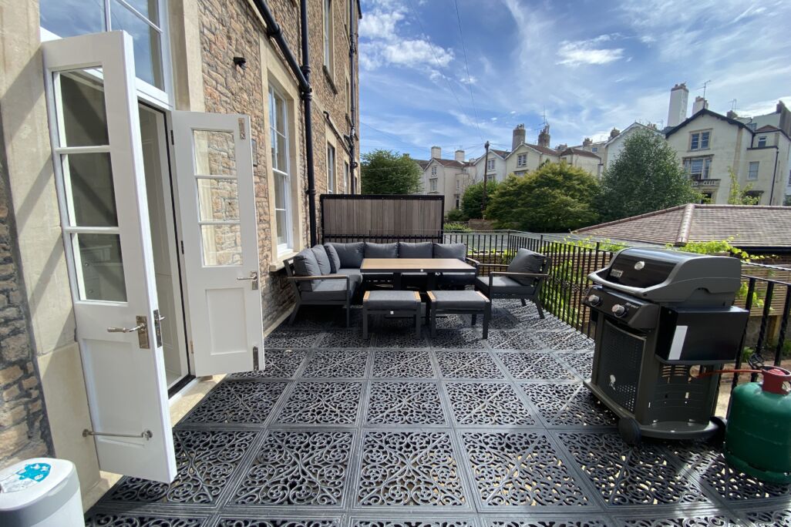
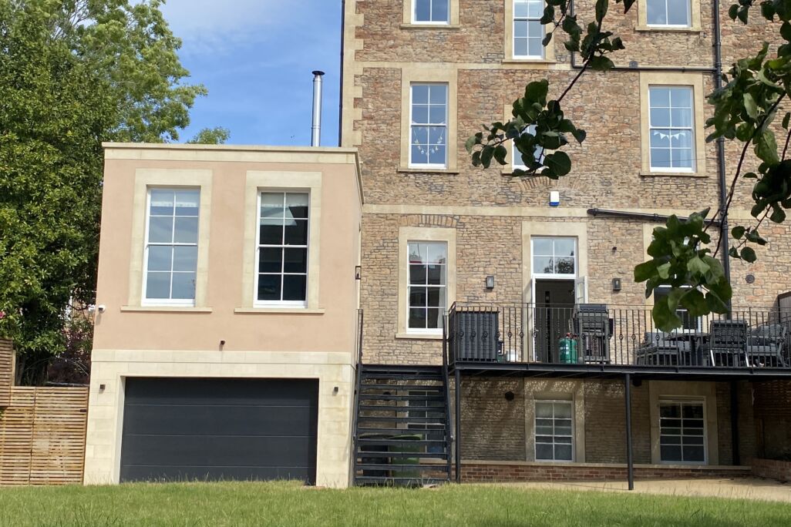
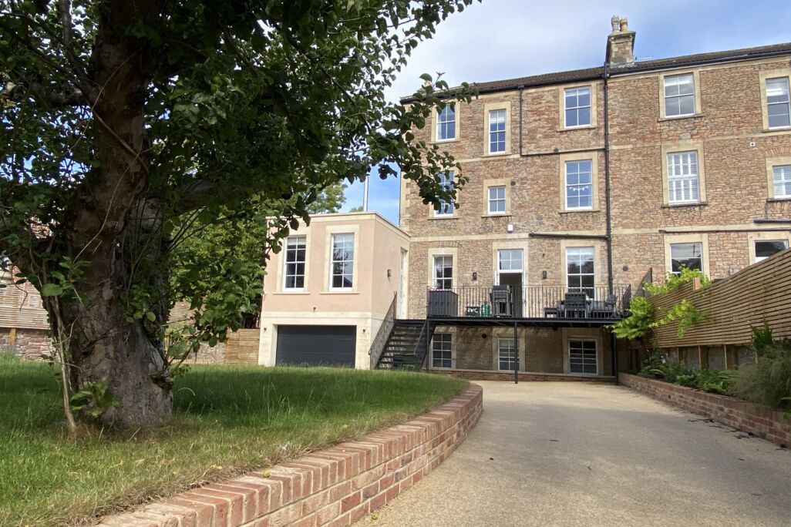
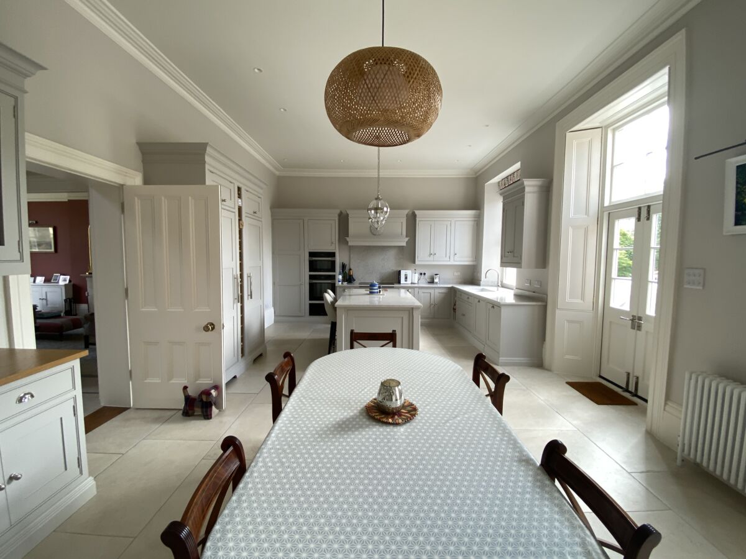
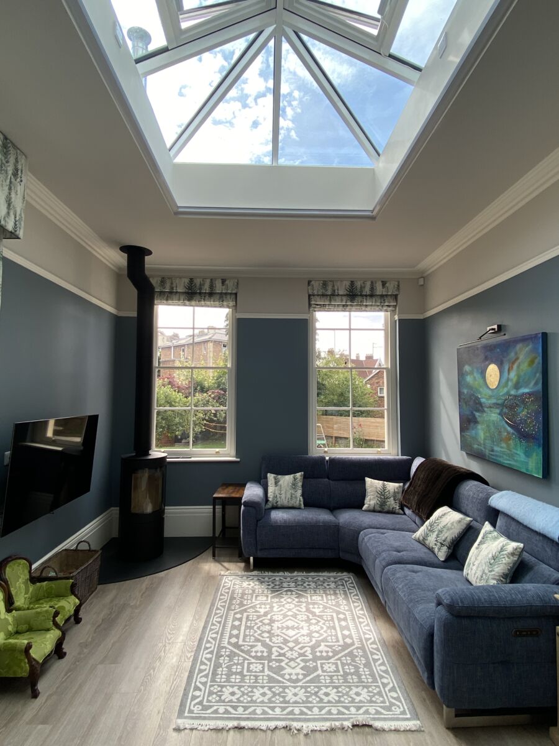
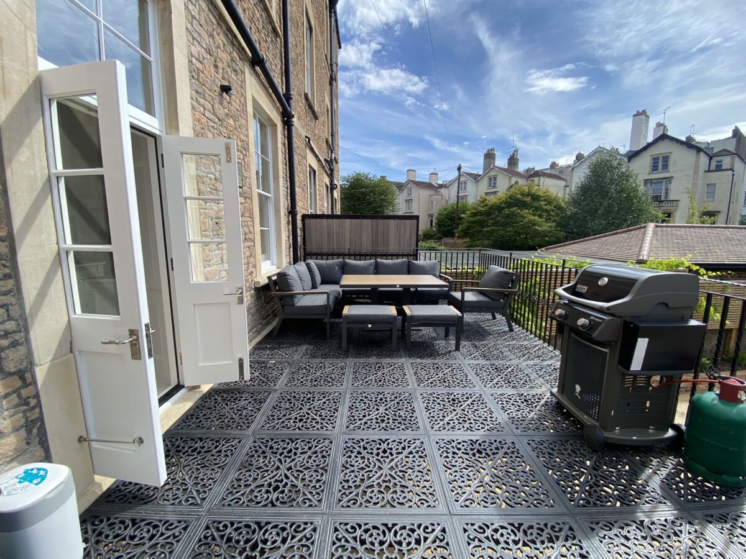

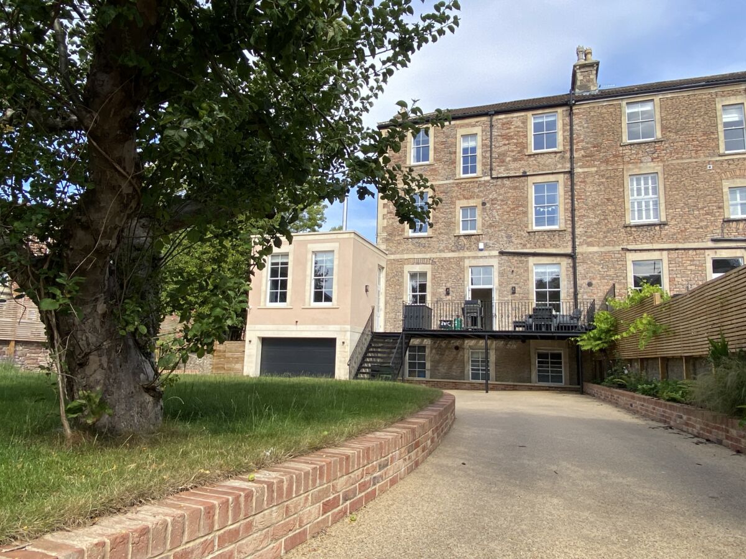
A new two storey extension is proposed to the rear of the site, faced with lime render and ashlar stone to compliment the Victorian villa. The extension will accommodate a garage at lower ground level and a living space for the main house at ground floor. This adjoins a newly converted large kitchen and dining space, opening out onto a terrace with access to the garden.
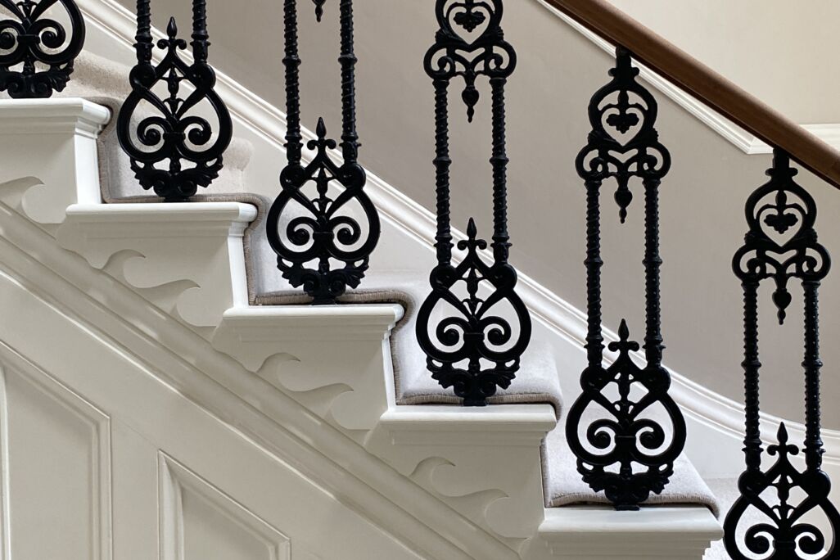
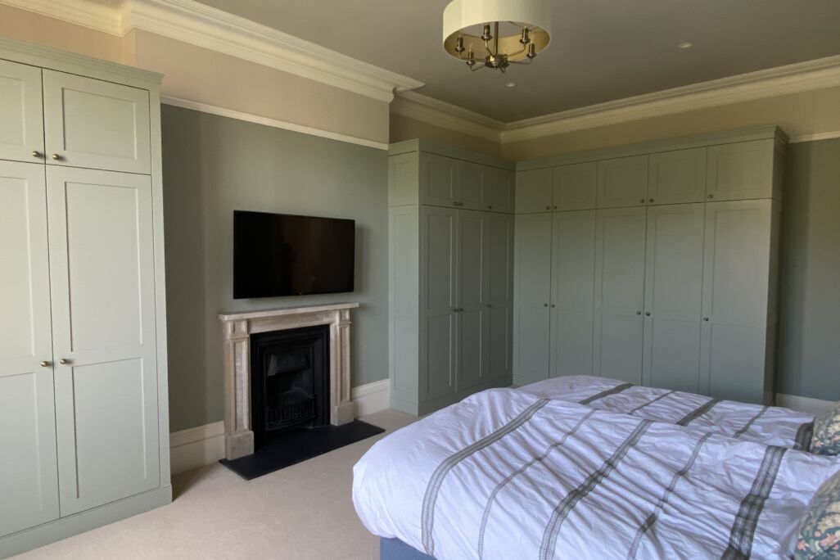
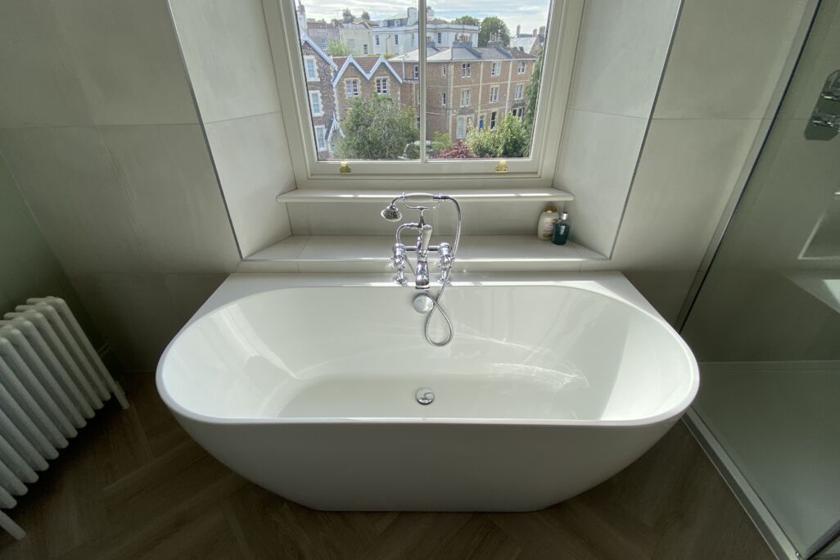
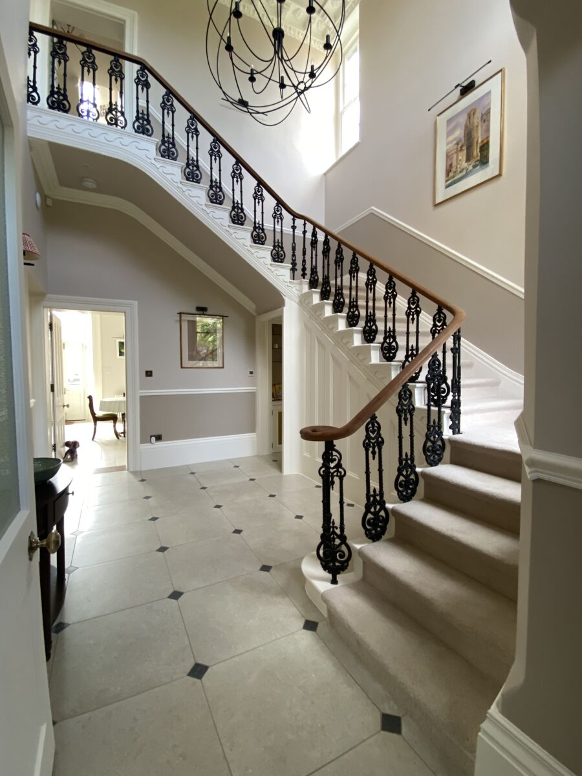
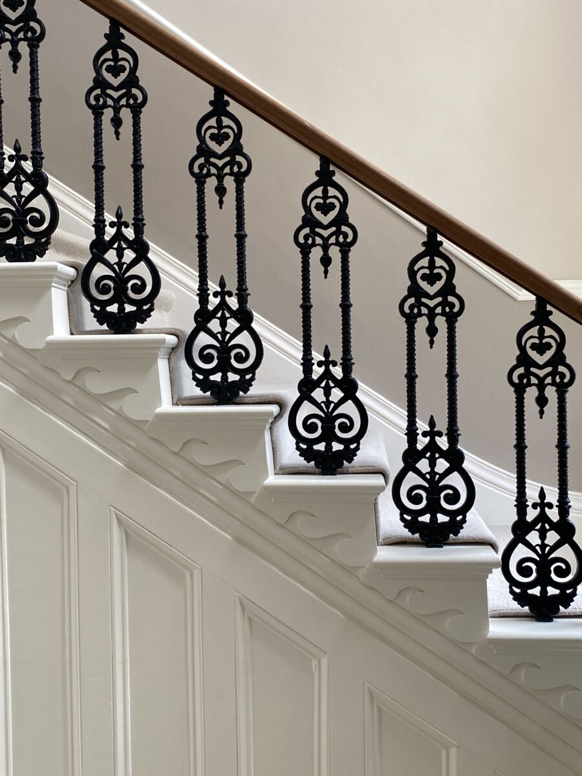
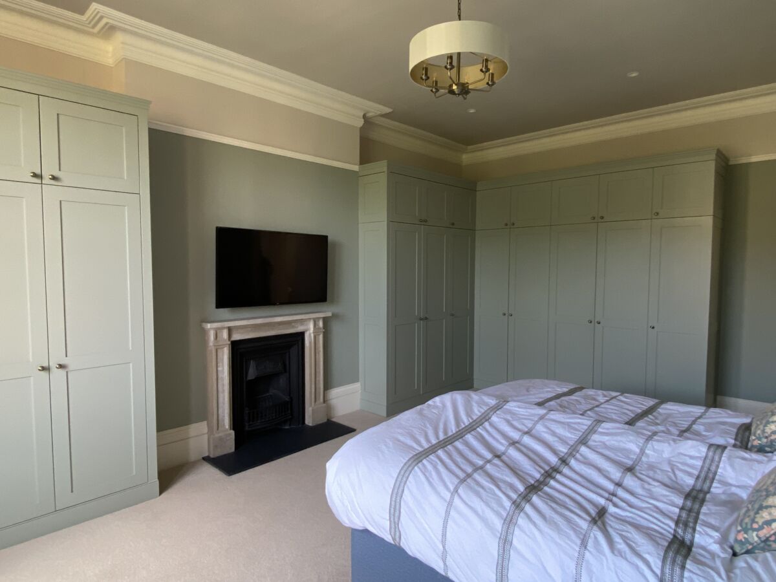
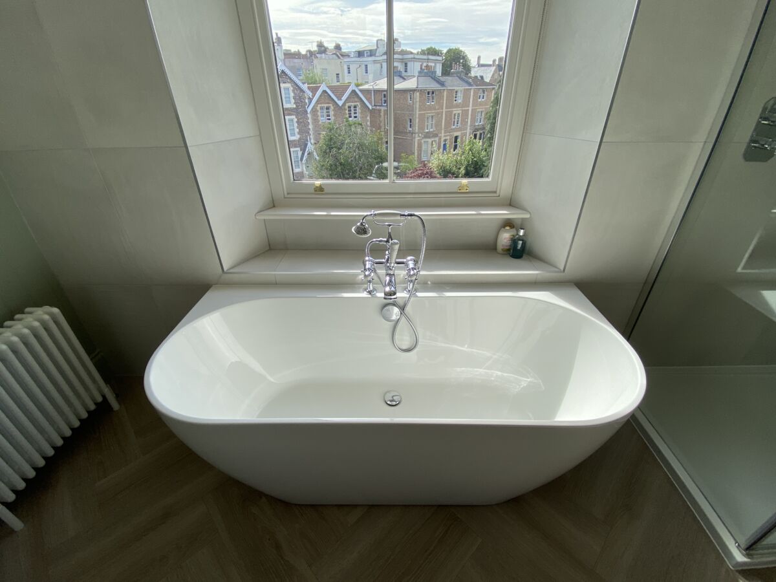
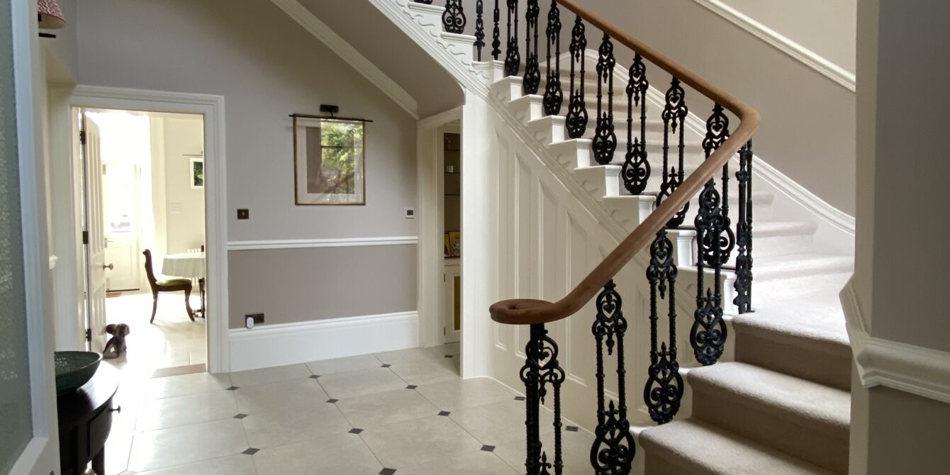
Circulation is improved by opening up the impressive entrance hall and restoring the original Victorian staircase, which was previously divided up for flat access. Introducing a discreet new staircase between first and second floor maximises space for bedrooms, bathrooms and home offices.
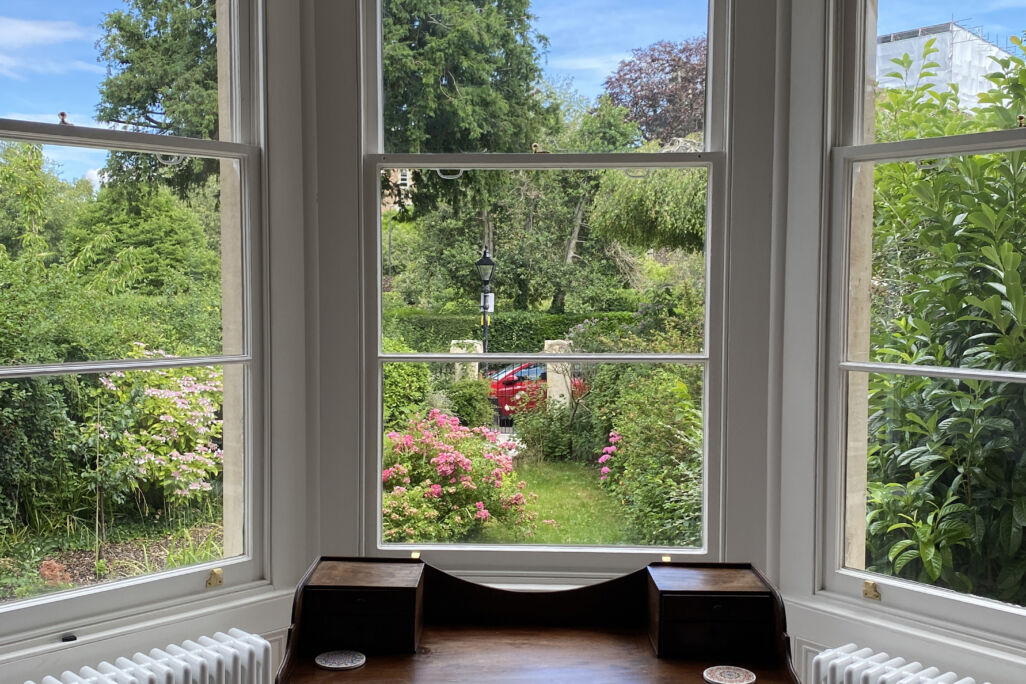
External improvements include repair and replacement timber sash windows, removal of redundant services and fixings, extensive stone and roof repairs, and landscaping works.