Date
2022-2023
Client
Rengen Developments
Location
Oldfield Park, Bath
Collaborators
Spec Projects, Iesis, Box Twenty, Southern Timber Frame
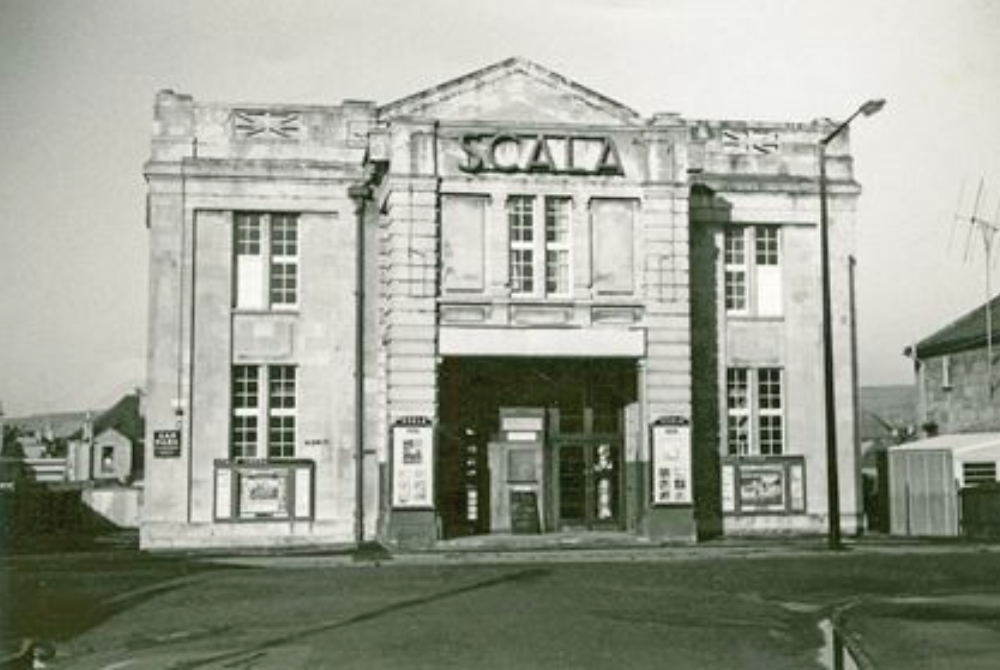
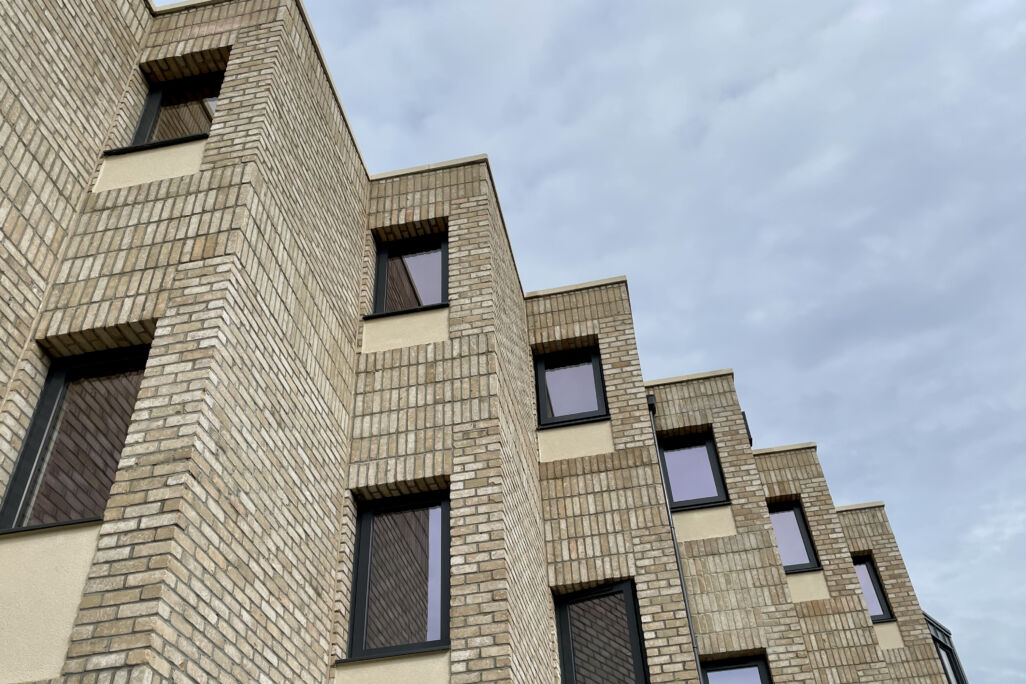
Detailed design works for a large mixed use Design & Build project in Bath. Compromising three different buildings; a new residential mews, a new student residential block, and the extension and improvements to an existing 1920s cinema building.
FMA have assisted in the technical delivery of the buildings’ refurbishment and new extension, working with a mix of existing retained structure and new build elements. The new elements of all three buildings have a primary structure of timber frame, varying in height from 2-3 storeys high.
Redevelopment of the larger site enabled the revitalisation of a locally listed heritage asset of historic and architectural significance. The cinema building (Scala) was built in commemoration of WW1 victory, and has maintained its’ community use to this day; housing a dance studio on the first floor where the cinema balcony area once was, and a Co-operative store on the ground floor. The new suburban development provides much needed maintenance to this community space, while also knitting new homes into the surrounding terraces.