Date
2025
Client
Pasture
Location
Bristol
Cost
TBC
Team
Andrew Kemp
Collaborators
IESIS, Chrisp + Waterhouse
Modern Fit-Out of the New Prime by Pasture Restaurant in Central Bristol
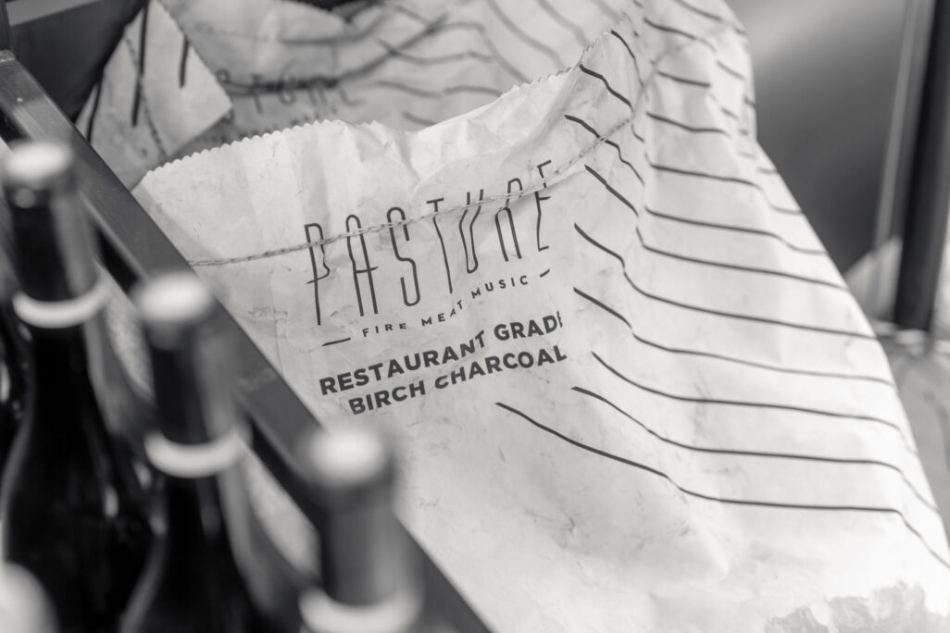
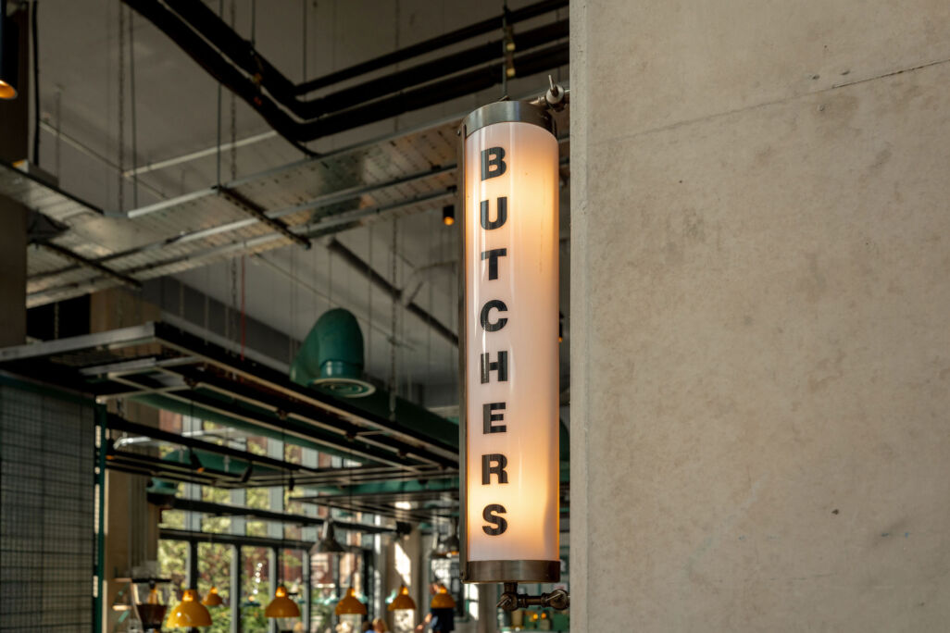
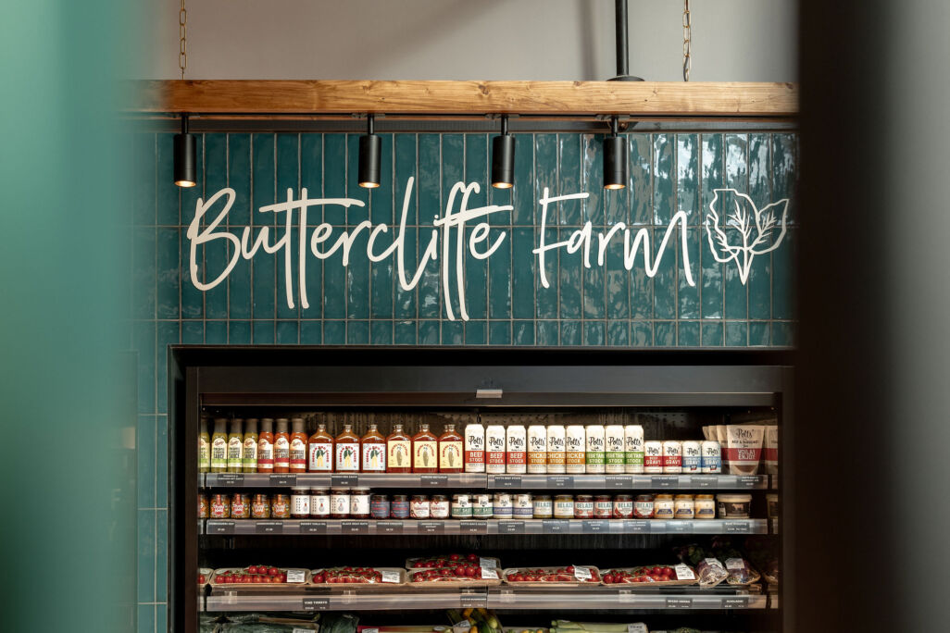
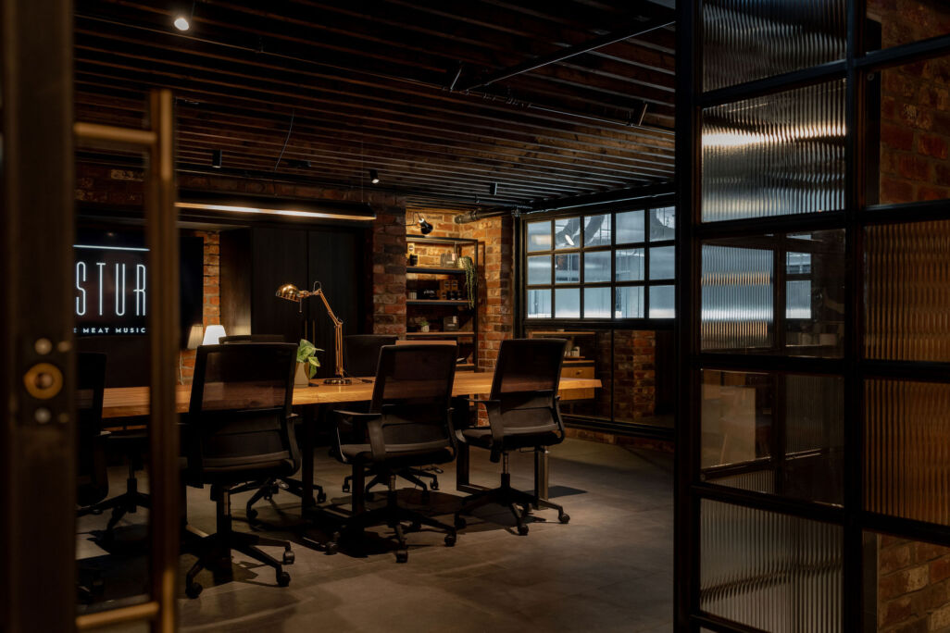
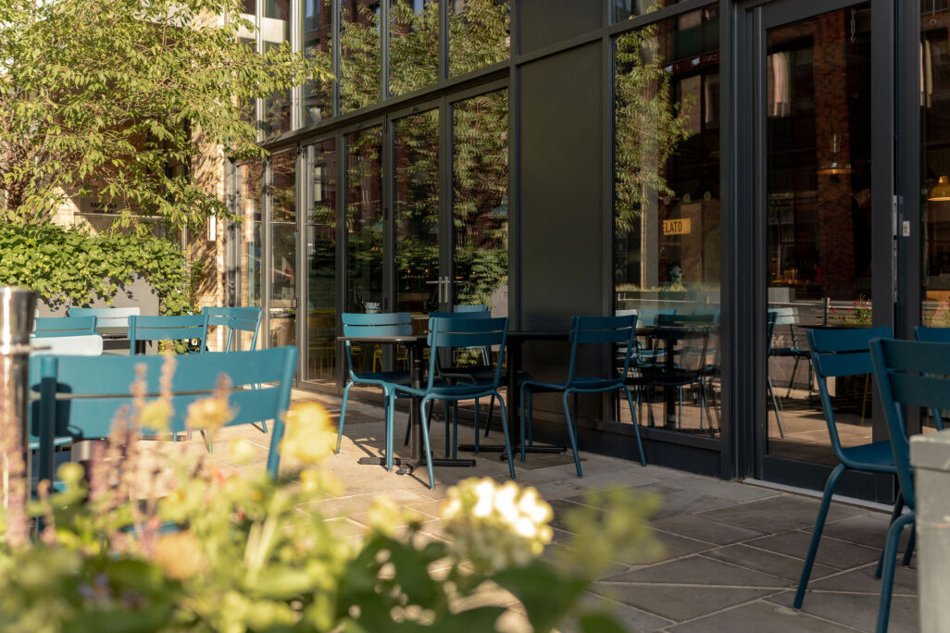
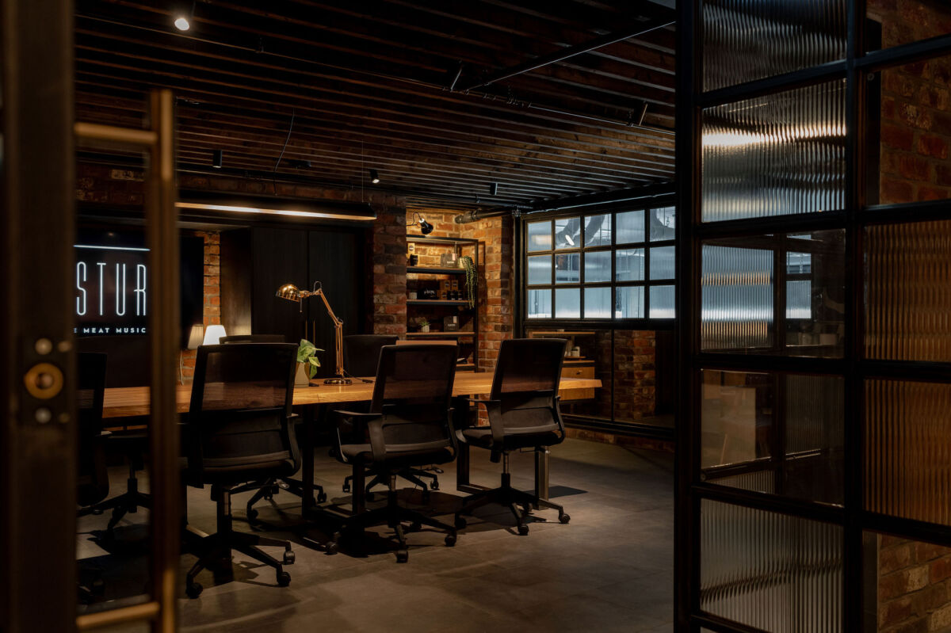
The Prime By Pasture restaurant is nestled in the heart of Redcliffe, Bristol; an area comprising of offices, residential apartments, cafes and restaurants. The site is located within a Conservation area and therefore, the shopfront designs had to reflect the local character. Compliance with the BREEAM strategy, low energy use, airtightness and flood defence measures was also crucial. The scheme includes a restaurant, butcher’s shop, test kitchen and office space, hence making it an attractive experience for shoppers, diners and staff.
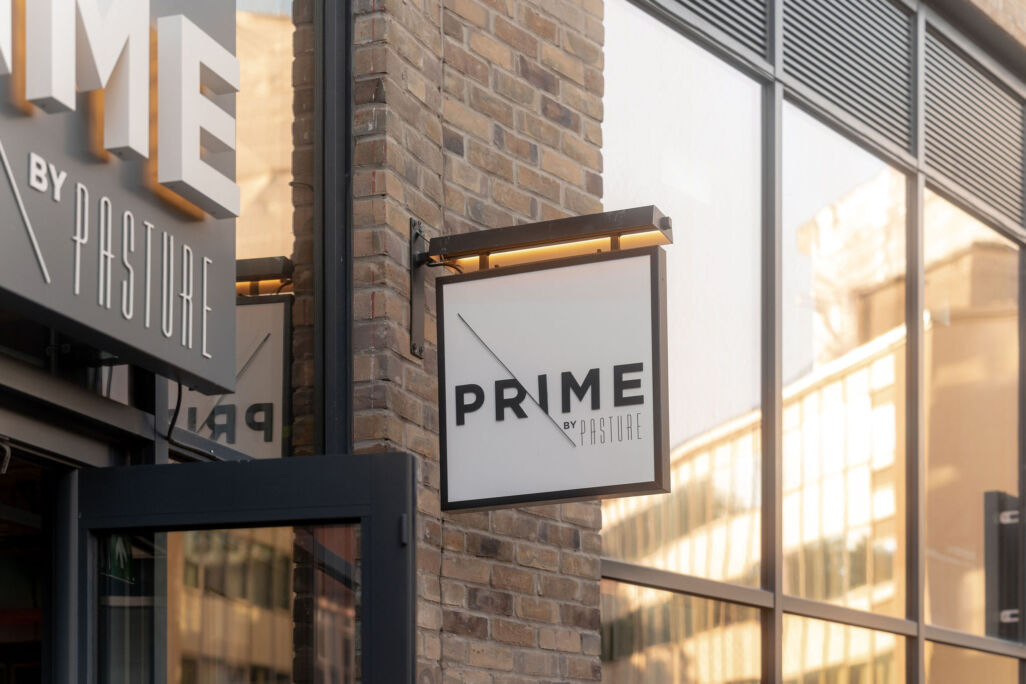
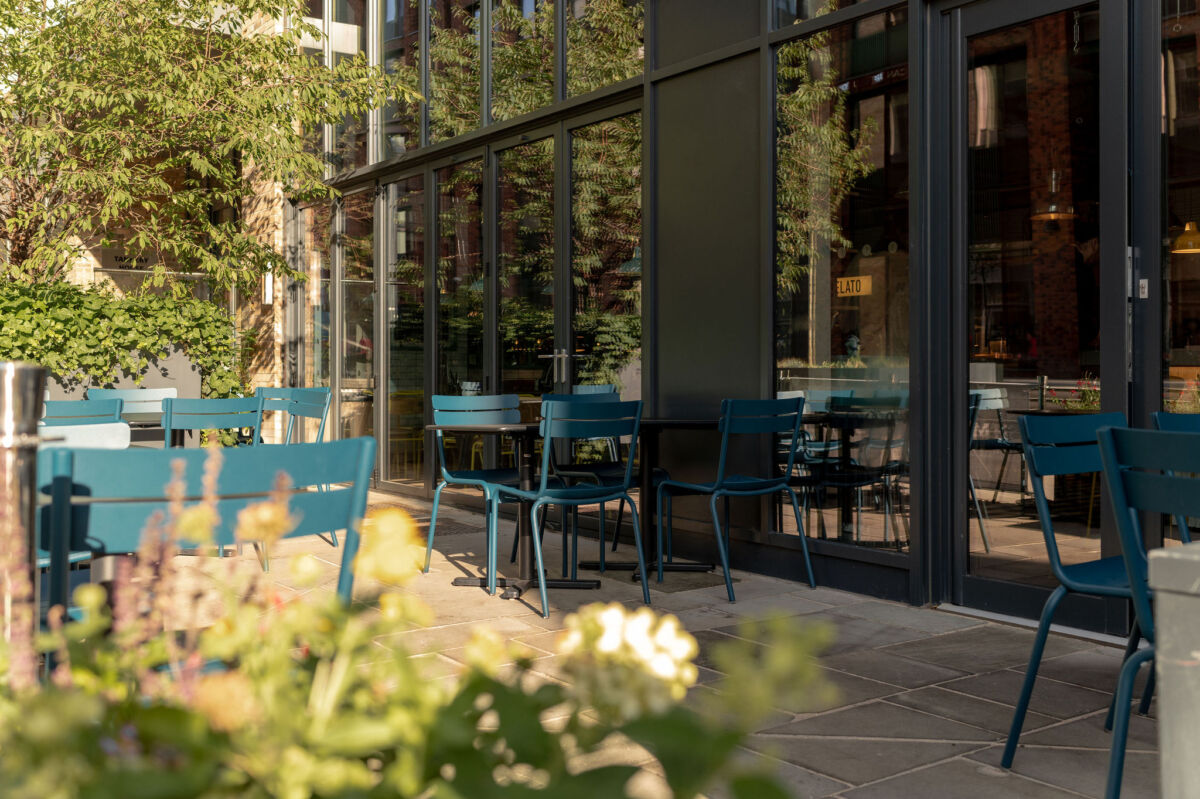
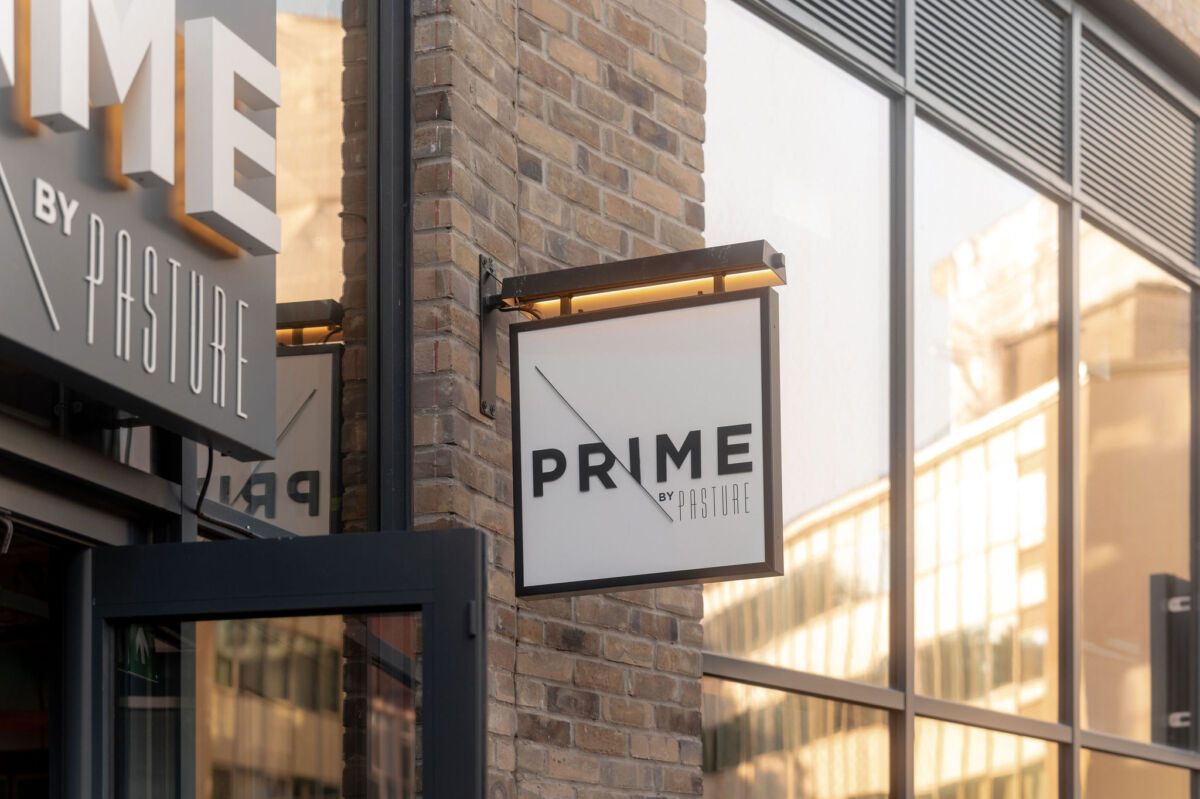
FMA developed the designs of the shopfronts with analysis of local examples within the Redcliffe Conservation area. Material selection, scale, and colours were carefully selected to achieve the desired outcome. The detailing of the curtain wall system creates a successful interface with the external signage, and this is another example of the careful coordination carried out by FMA on this project.
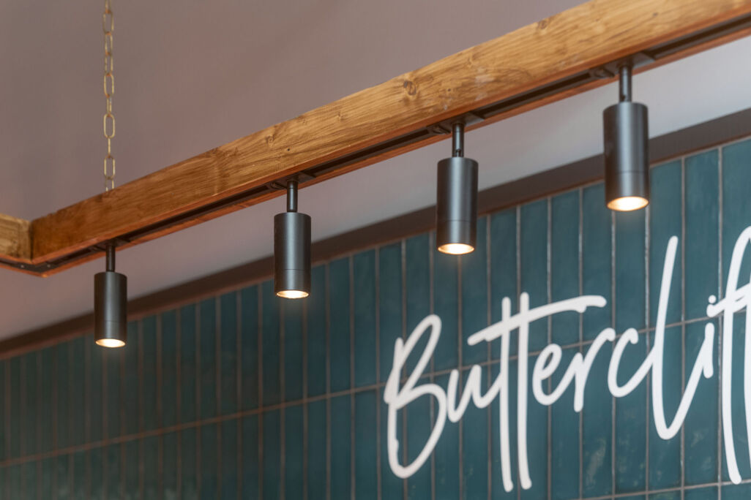
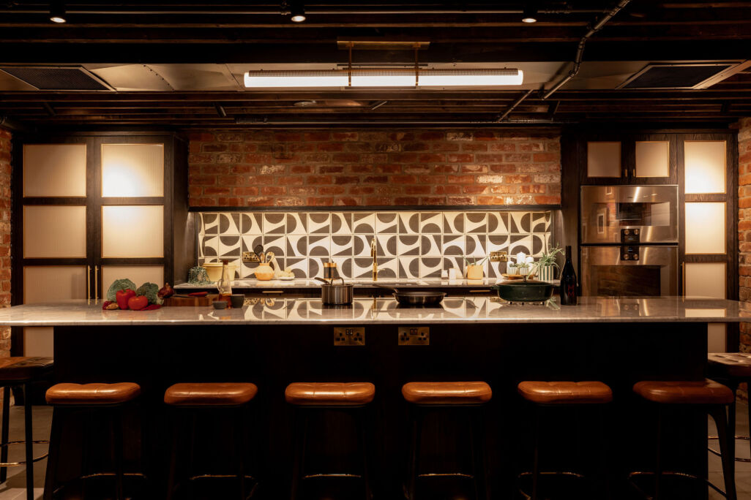
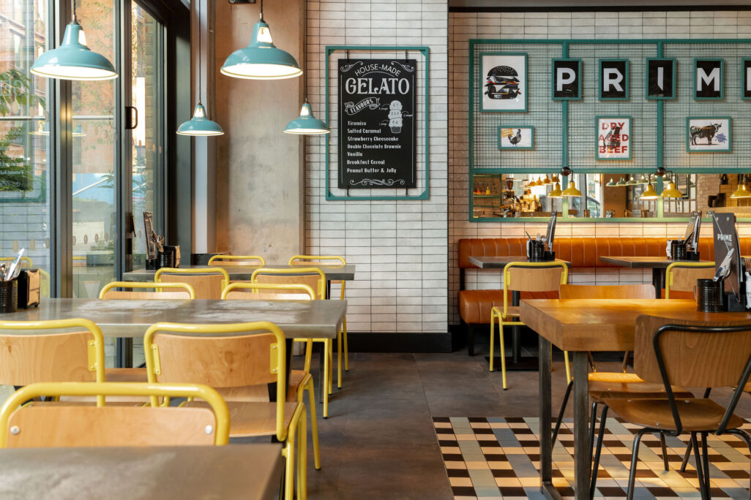
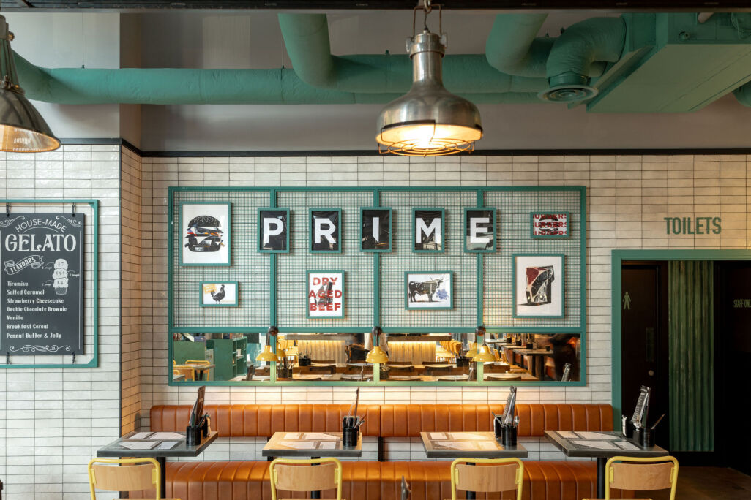
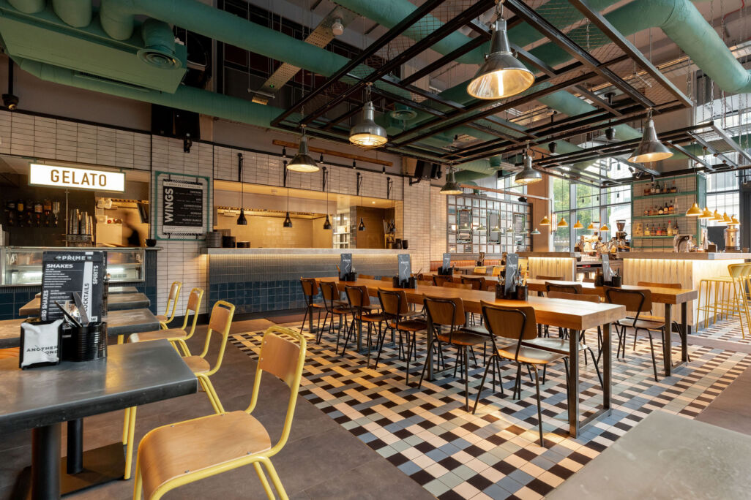
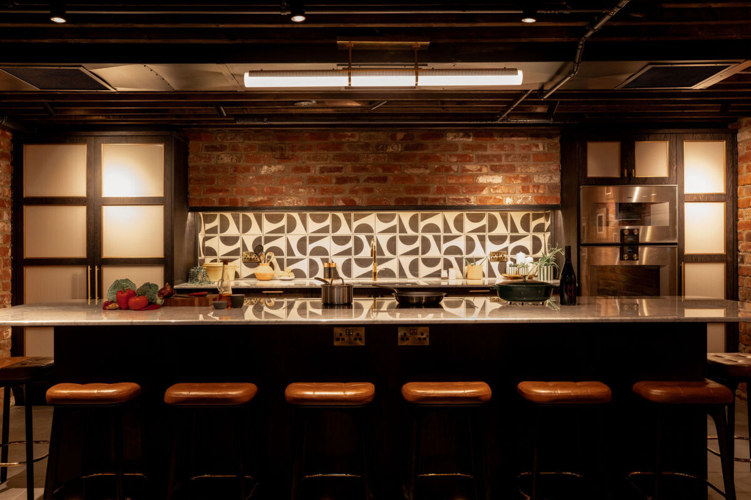
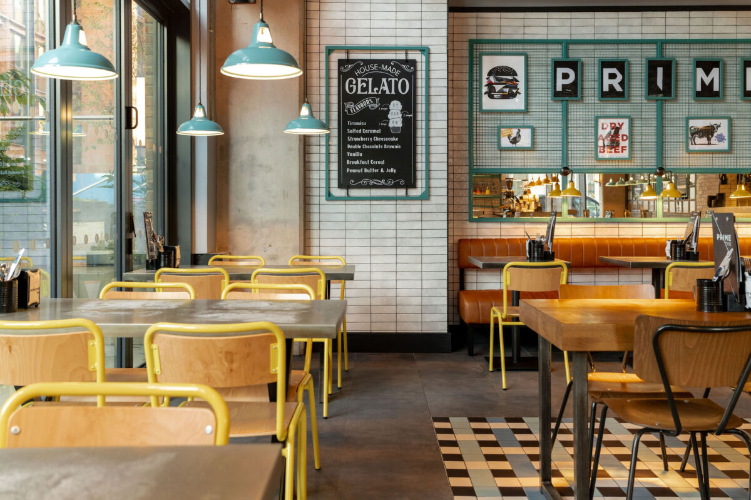
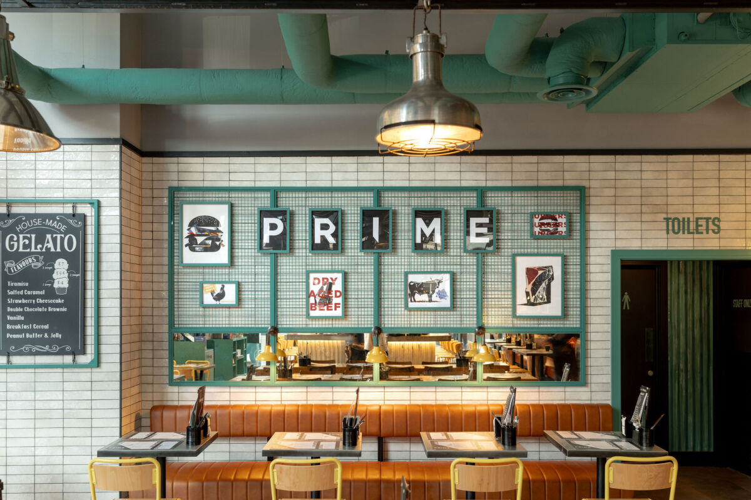
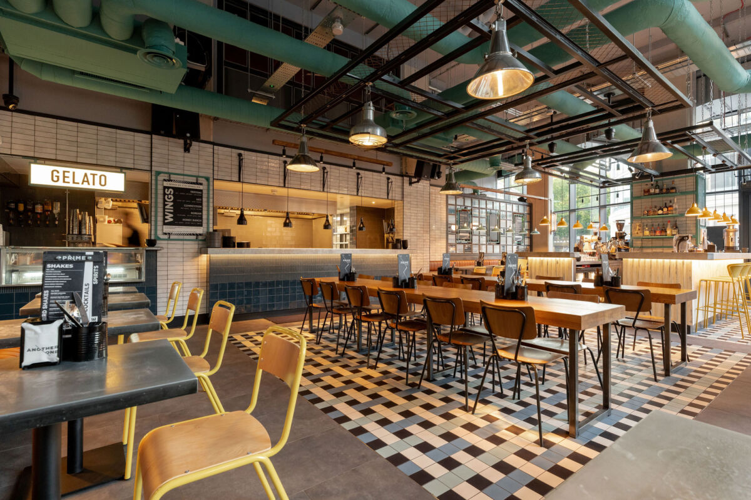
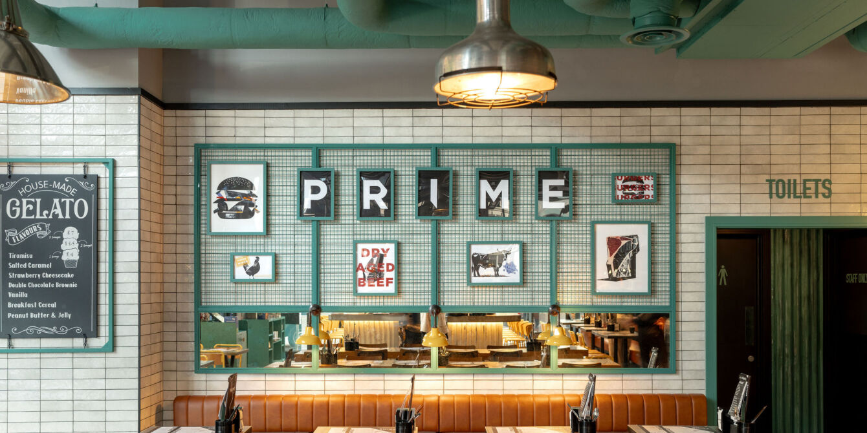
The interior design was undertaken by Chrisp + Waterhouse, and we worked closely with the team throughout the design and delivery of the project. The project achieved completion in the Summer of 2025. Prime by Pasture reimagines the traditional “burger bar” through the use of retro-inspired colours and striking tiled patterns.
The photos are courtesy of Chrisp + Waterhouse and Stevie Campbell.