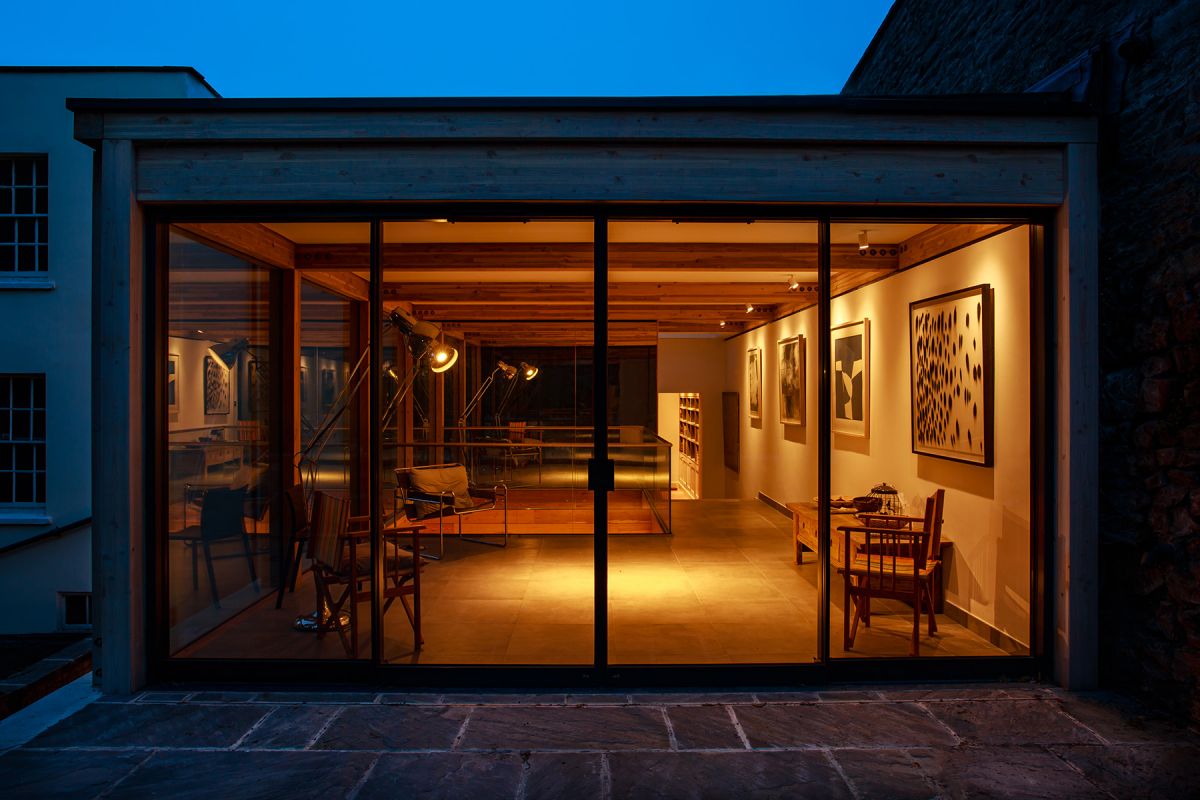
Conversion and extensive repair of Grade 2* listed building in Bristol returning it from offices into a superb townhouse with glazed extension and terraced garden.
Built in 1828 as one of a number of family houses in a fine Colonnade designed by R.S. Pope, the property was divided up into offices after the Second World War with two small flats on the top floor.
This project seizes the opportunity to restore the house to its original use, replacing a poor quality rear extension and making the property suitable for contemporary life, while maintaining and reclaiming its fine historic detail and character.
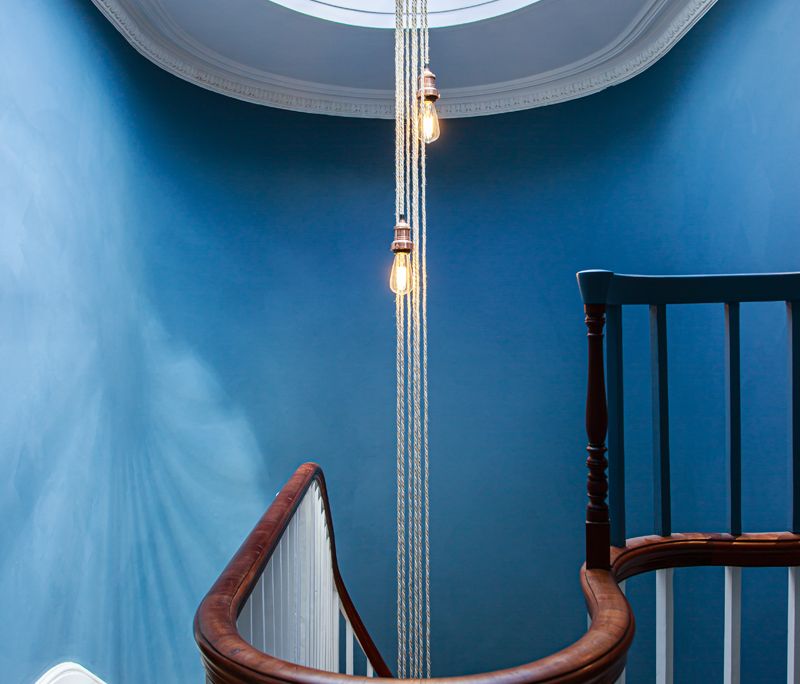
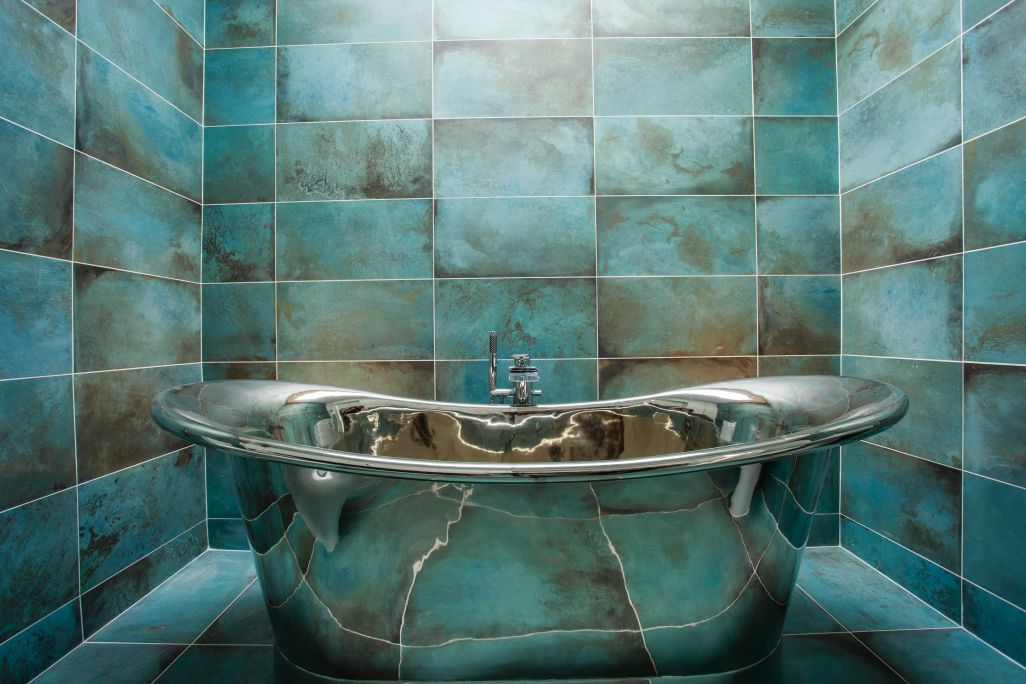
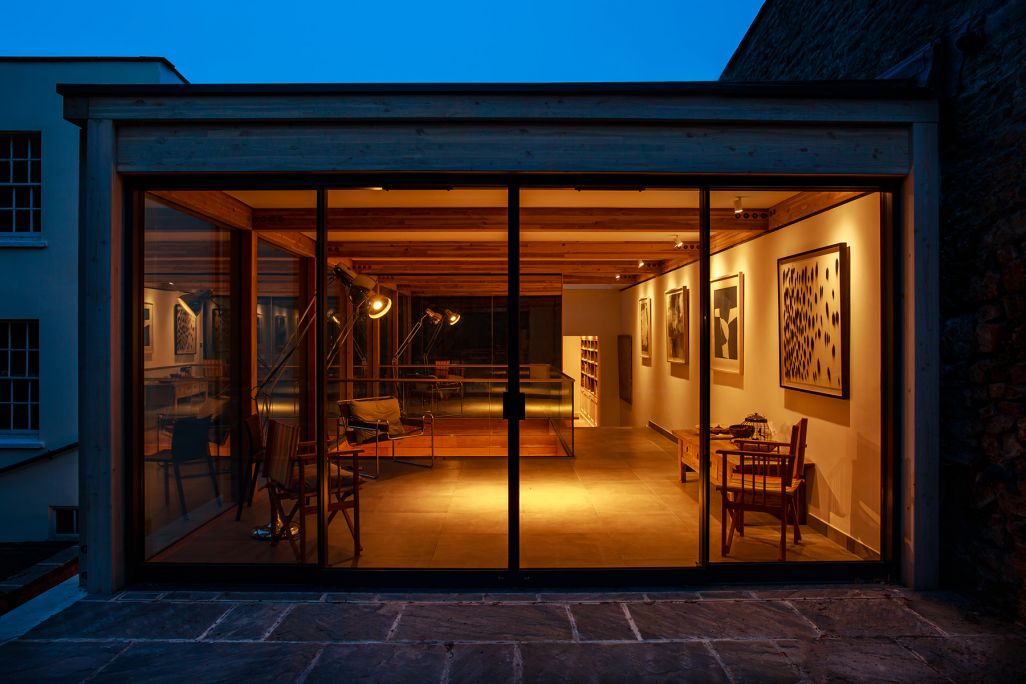
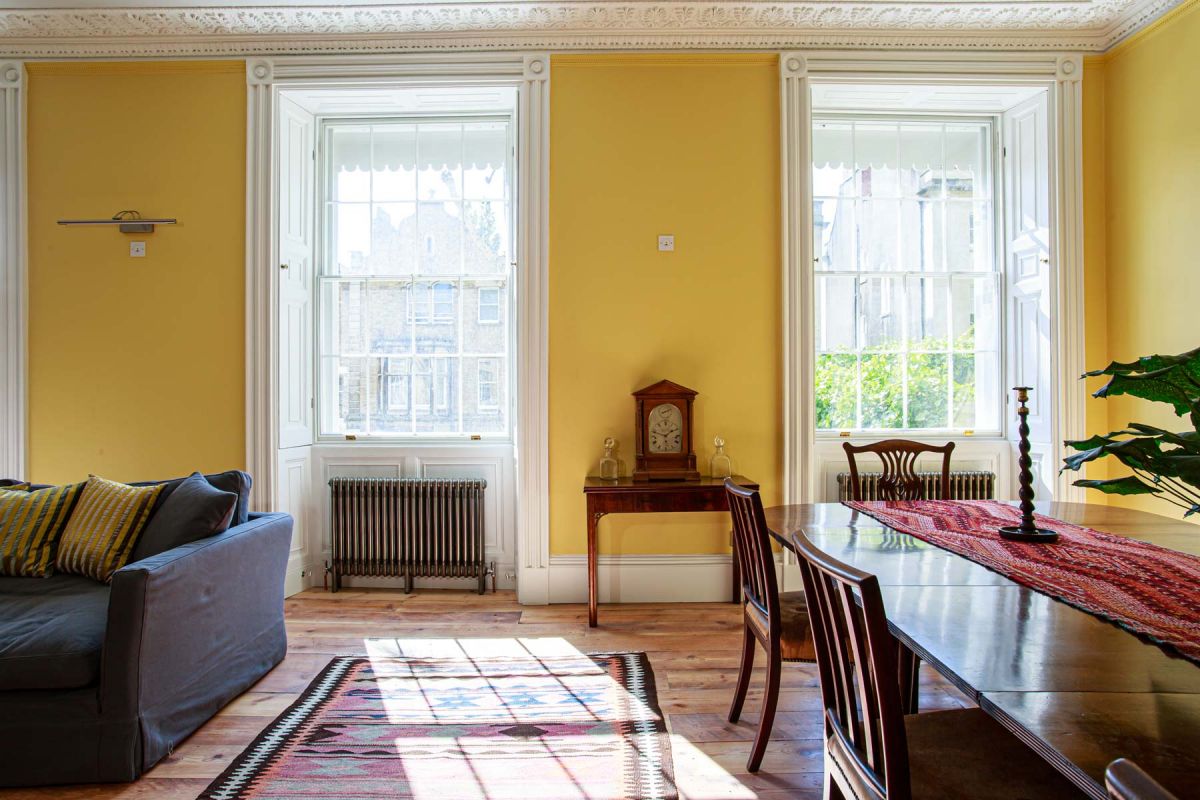
Improvements include repaired and new sash windows to match the original together with discrete secondary glazing. Internally the classical proportions and detail of the rooms have been preserved. A generous kitchen diner has been created on the ground floor and bathrooms have been inserted with minimal sub-division of rooms. The new garden room extension has been formed with an engineered glulam timber structure, full height glazing and a green roof.
Photographs courtesy of Willow Works.