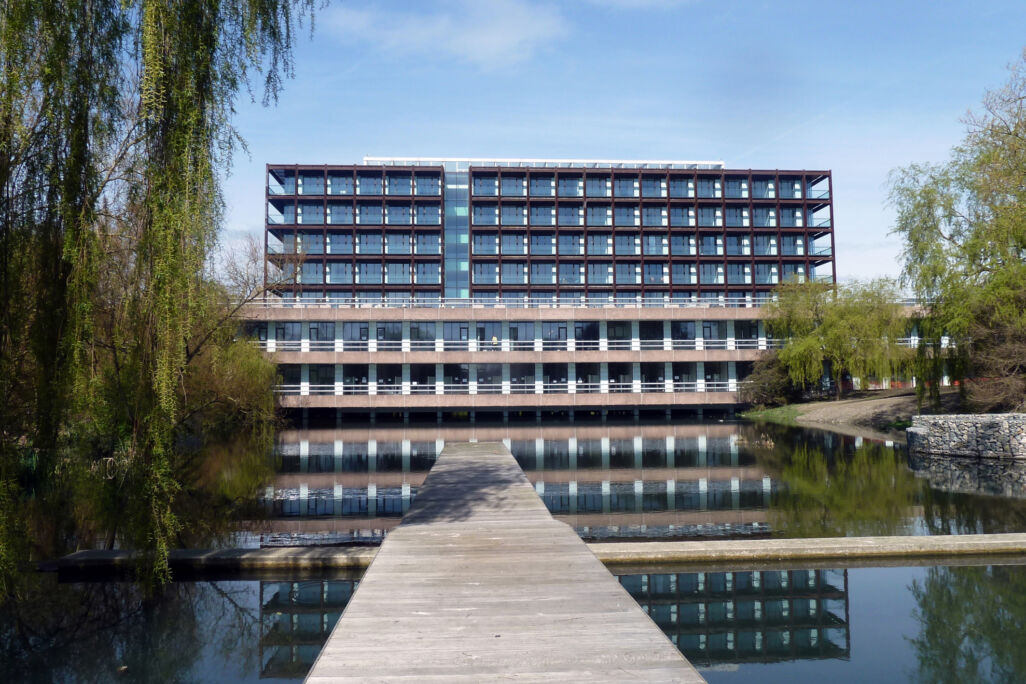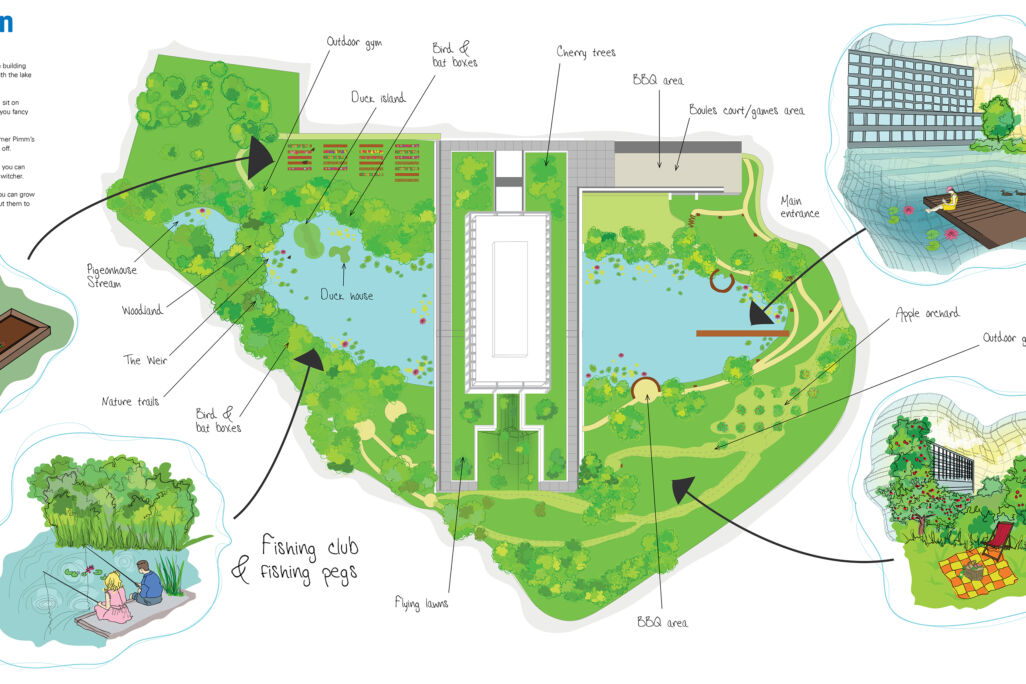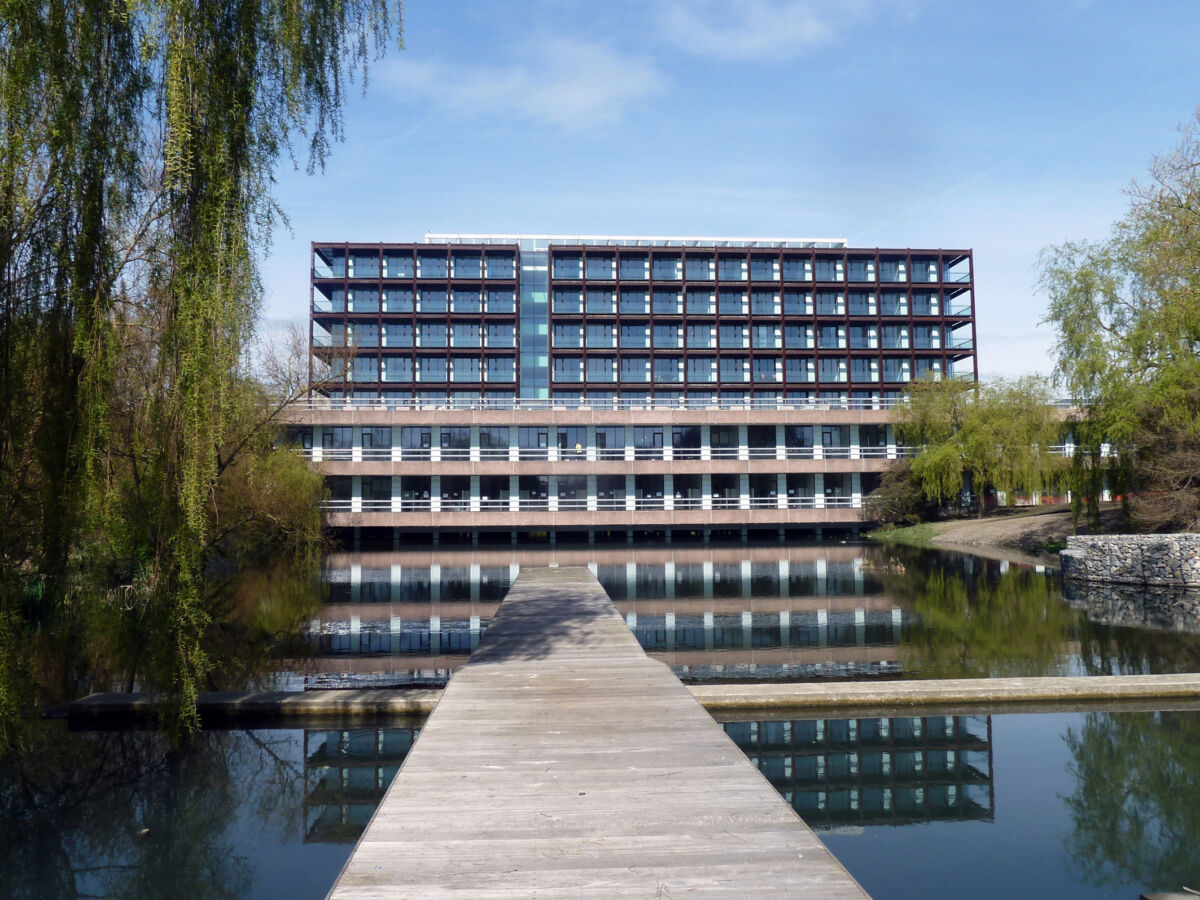
Lakeshore is the site of a Grade II Listed Modern Movement HQ office building, Imperial House, originally designed by Skidmore Owens and Merrill in the late 1970’s and closed down in the 1990’s. Imperial House was designed to within a dramatic parkland setting with a reflecting lake to double its visual impact.
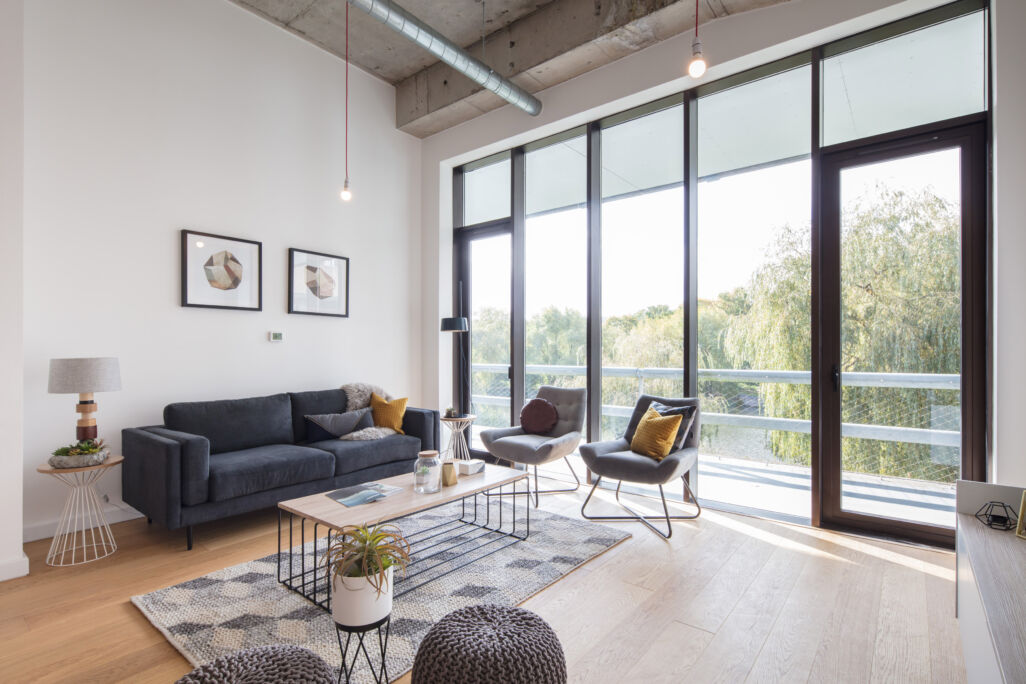
The once derelict Cor-ten framed building with concrete slab floors has been converted and repaired as part of the residential retrofit delivering 270 apartments.
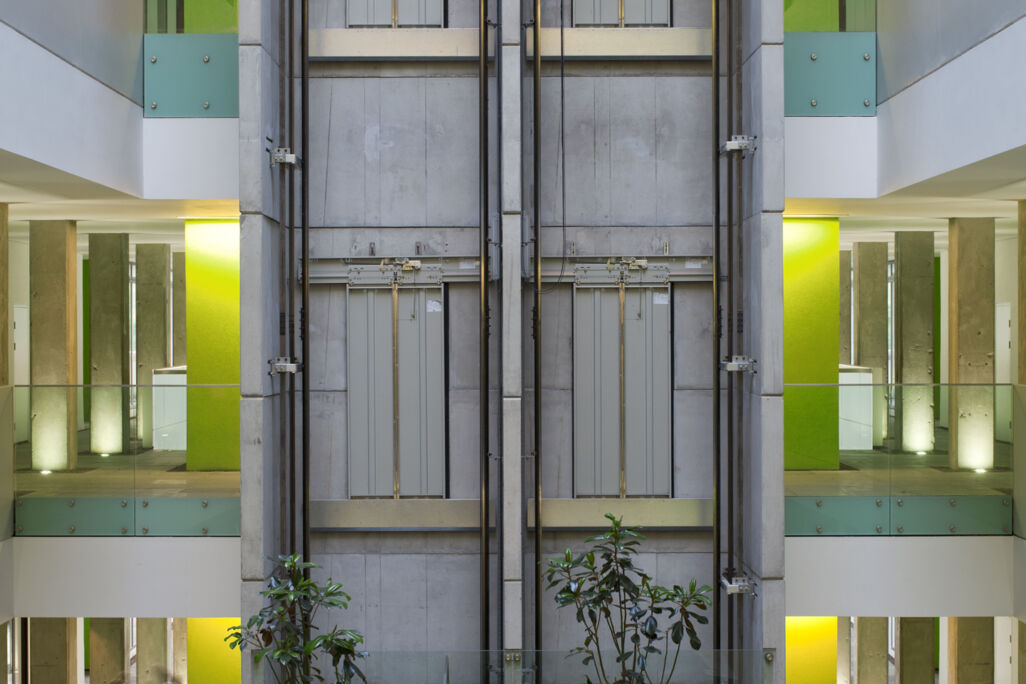
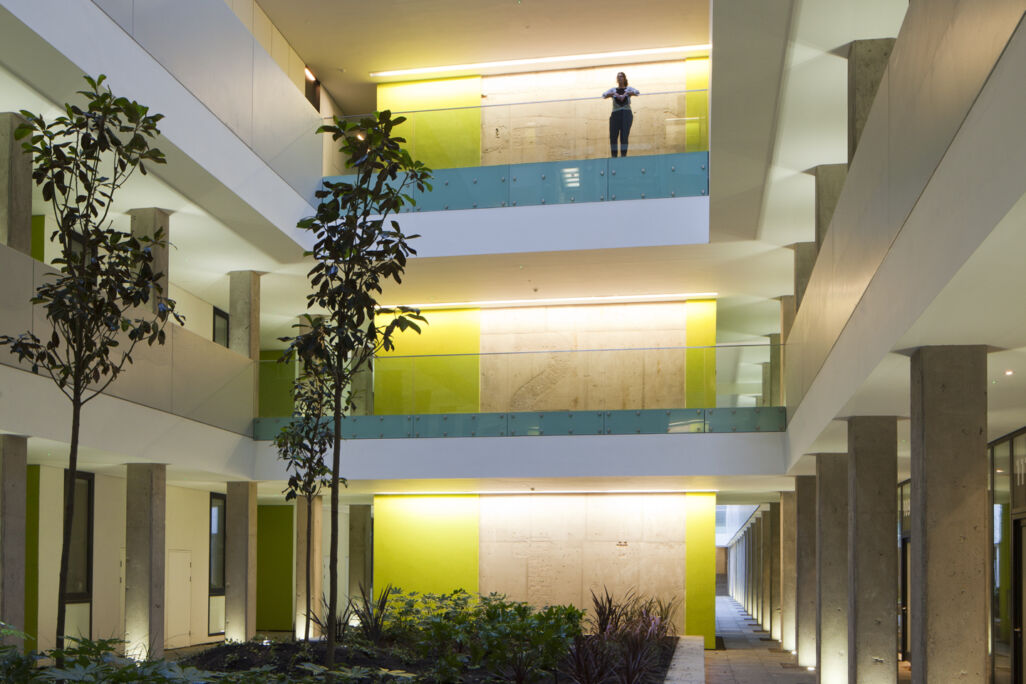
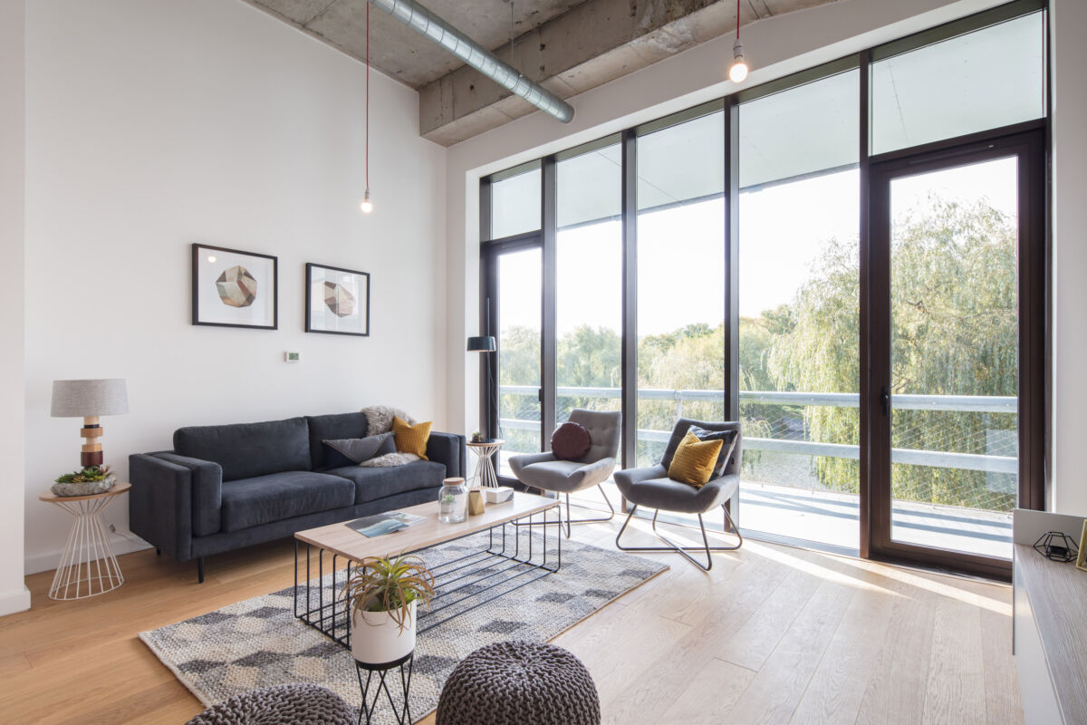
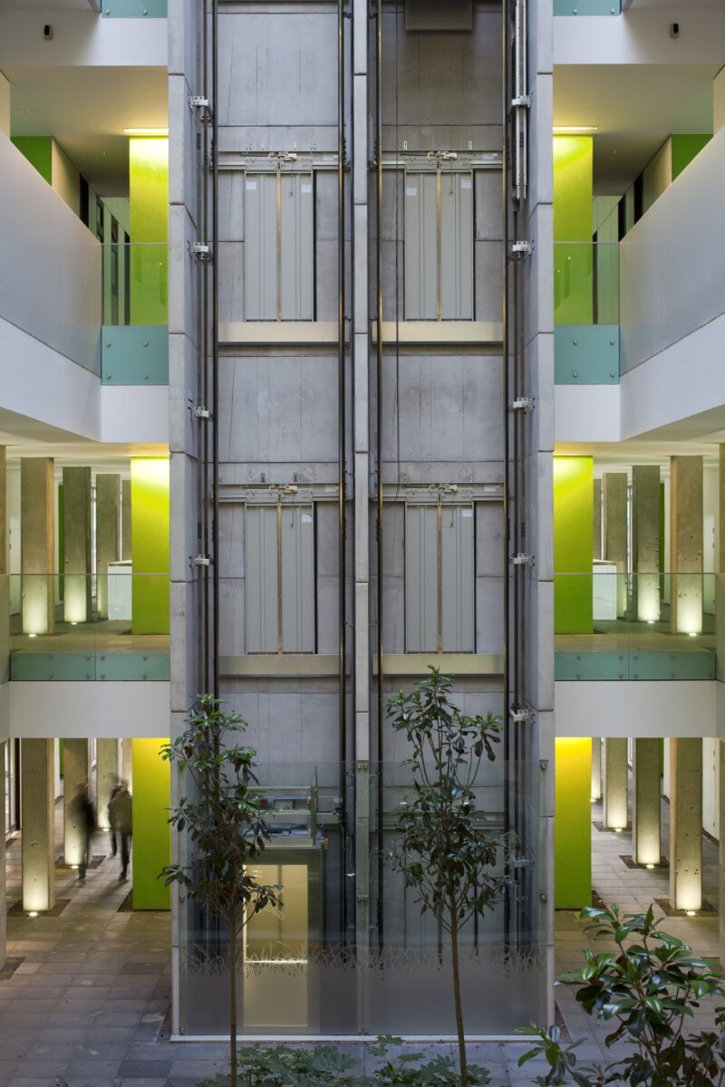
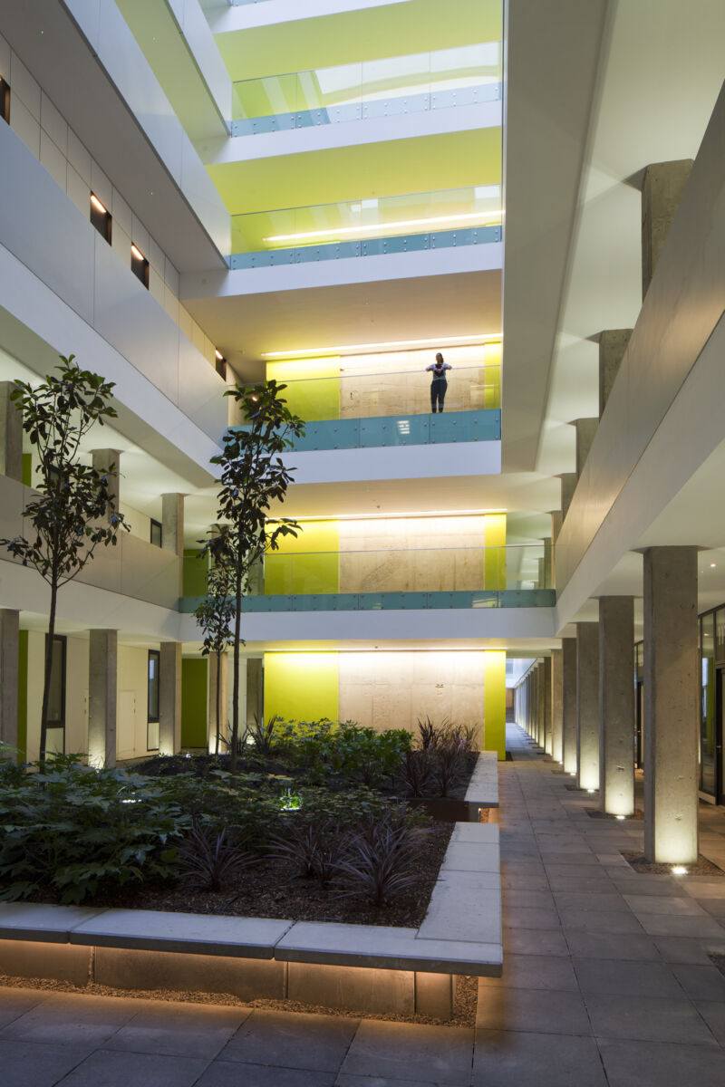
The design challenge of converting the seven-storey commercial building with generous internal floor to ceiling heights and Miesian inspired elevation lay in the deep floor plan. Lower floor areas converted to apartments most naturally however upper levels required an atrium to be cut out to create dual aspect flats and a circulation space with deck access to all apartments.
Urban Splash set a very challenging environmental brief for the team to explore all possible options for passive design strategy, energy efficiency and the use of renewable resources for this unique building and site. The ambition was for it be the most energy efficient residential development in the country.
A new ETFE (inflated plastic roof) over the un-heated atrium introduces natural light and ventilation into the centre with the minimum of structure. It also provides a thermally effective buffer space so that the apartments’ exposed external wall area is reduced to just one elevation.
To preserve the simplicity of the expressed Cor-ten steel framed façade the high level of glazing is retained and set back to maintain original building’s architectural impact and provide protective shading from high-angle radiation in summer. The glazing is specified with high-performance low ‘E’ double glazing with selective coatings to minimise heat loss and solar gain while allowing daylight into the space.
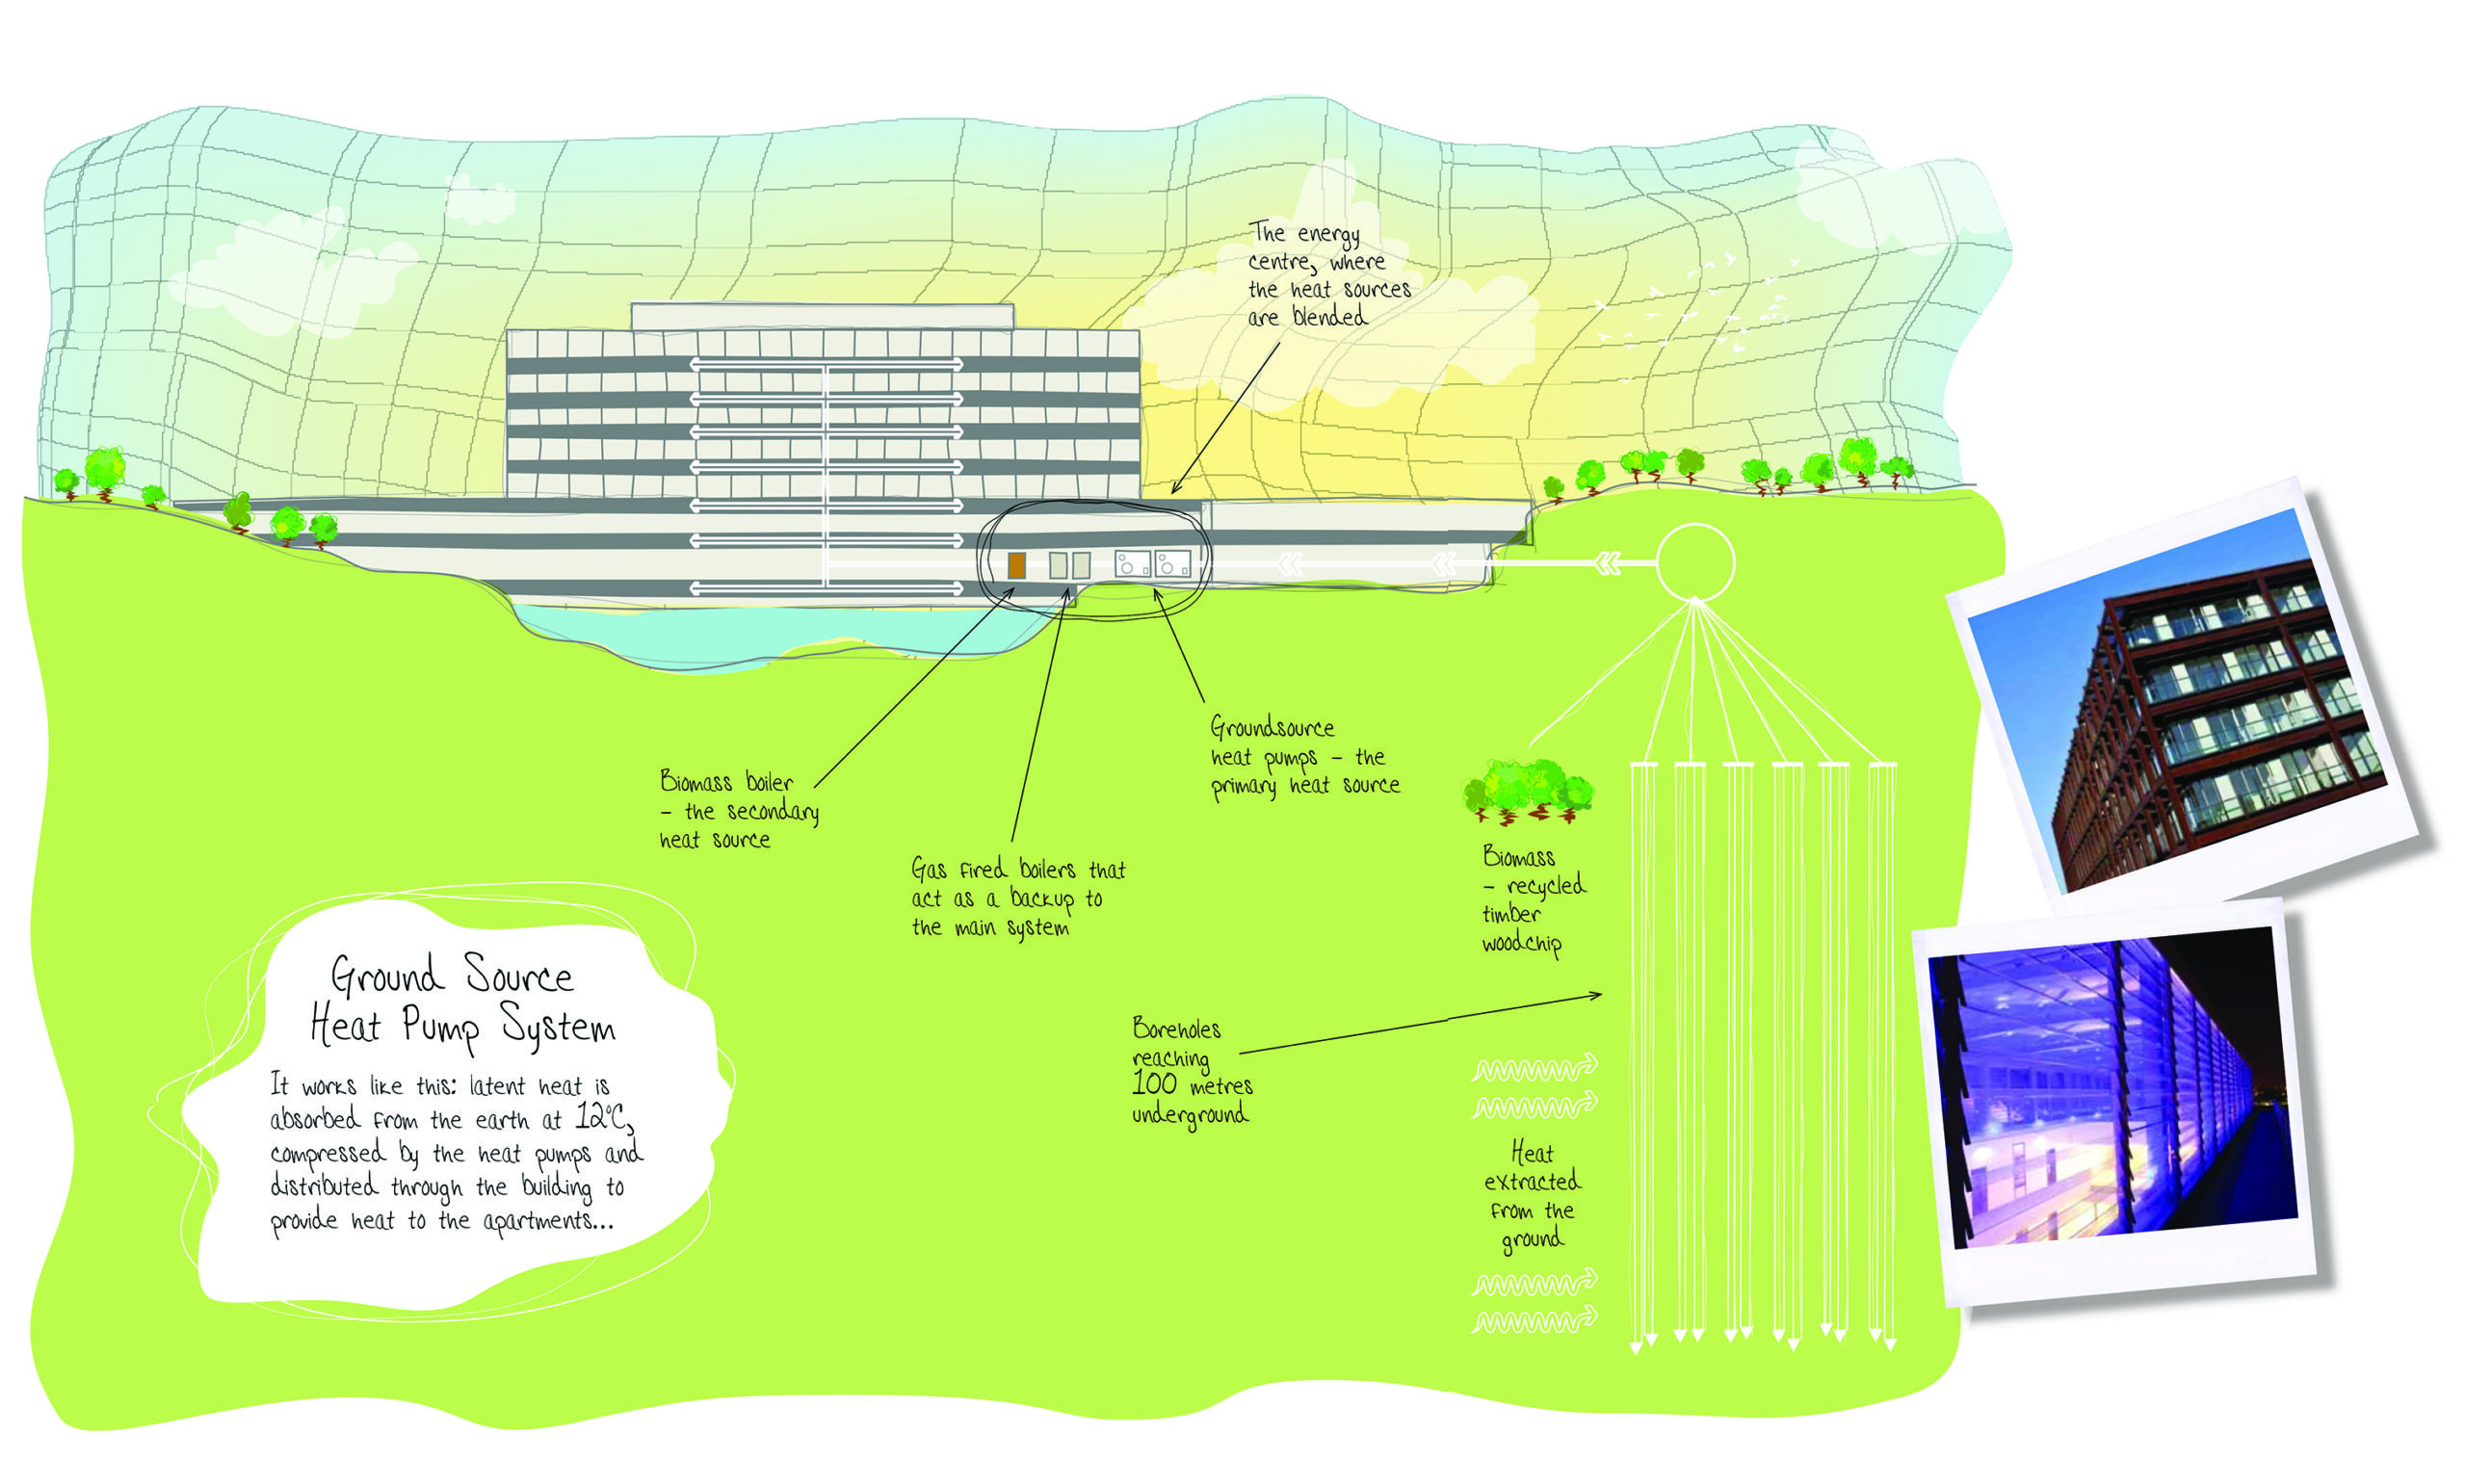
The project also has its own on-site ground source heating and cooling system via 88 100m-deep boreholes. At the time of completion, it was the largest residential GSHP system in the UK. The systems work with a biomass boiler to deliver under-floor heating throughout the development and use a community heating main which employs heat meters and heat pumps within each apartment. Artificial lighting to apartments maximises the use of integrated low-energy light sources, with lighting to common areas managed via daylight and movement sensors.
All apartments are designed with individual mechanical heat-recovery ventilation serving bathrooms and kitchens. This innovative, low-energy form of ventilation enables the normal trickle vents to be omitted from the windows thereby reducing heat demand by more than 50% while maintaining air quality.
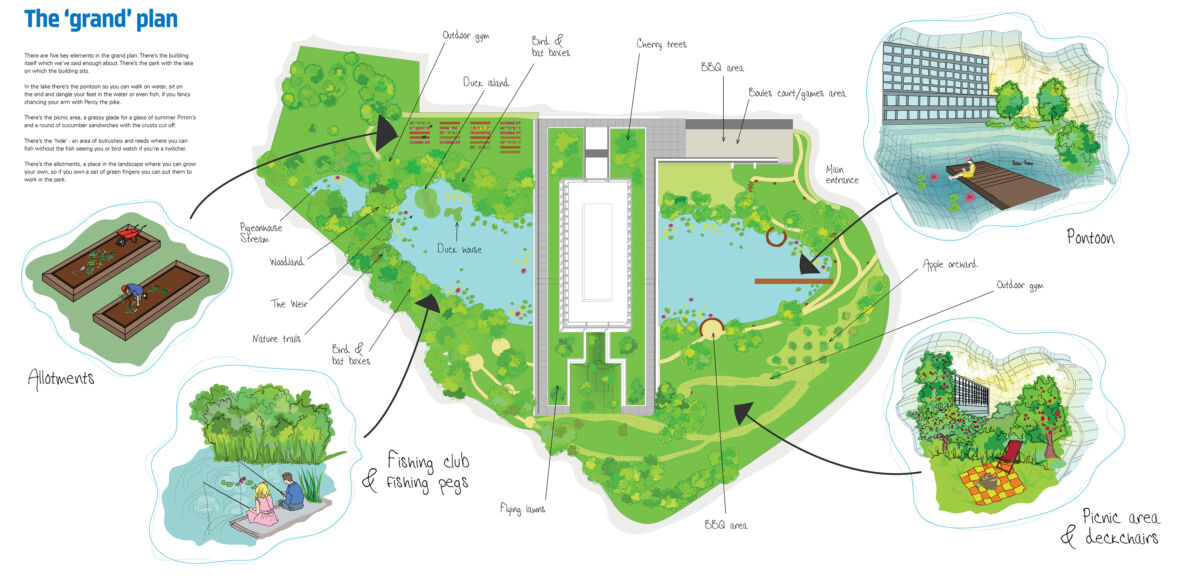
The restoration of Imperial House and compact footprint of the adjacent Copper Building has ensured the project has minimised its impact on the mature landscaped grounds and lake, so they have been fully restored to maintain and enhance their biodiversity.
This project is a model for environmental sustainability, achieving BREEAM Ecohomes ‘Excellent’ rating for all accommodation.
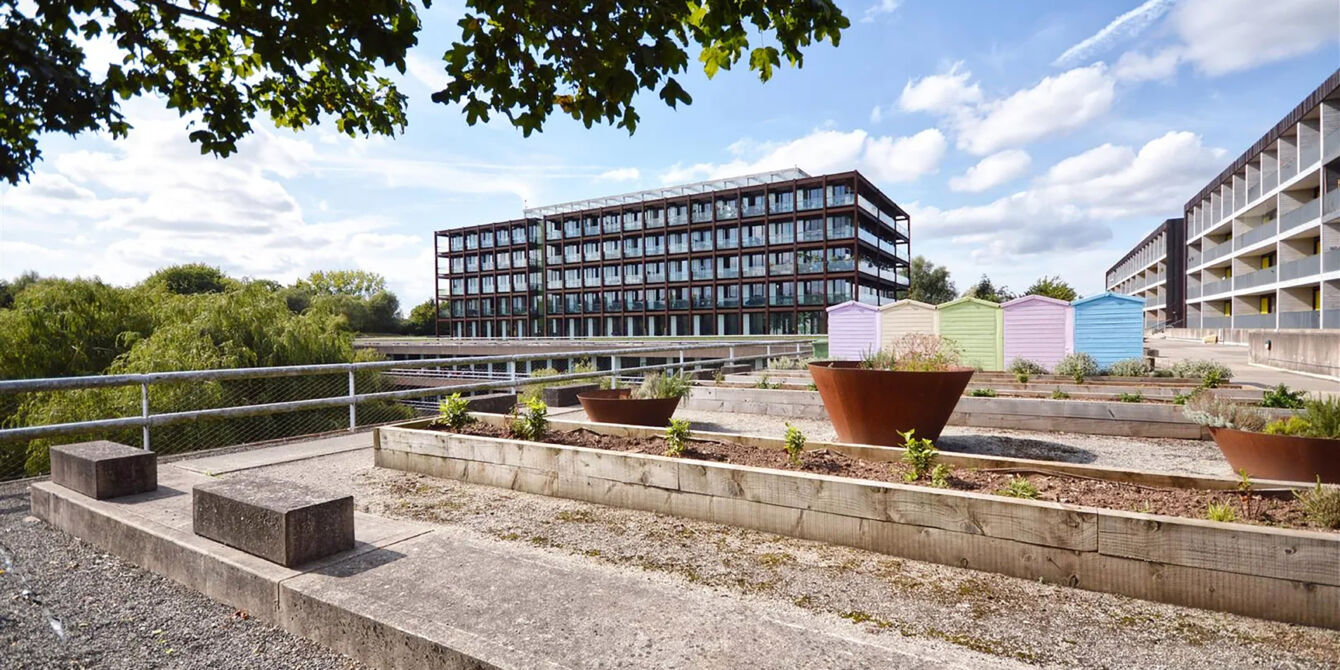
The second phase of the project was the ‘Copper Building’. A new build linear ‘sister’ building was constructed in Cor-ten steel, perpendicular to Imperial House. This scheme provides 152 apartments on four levels over existing under croft car parking.
The whole project is a model for best practice in the approach and delivery of environmental sustainability: Retrofitting redundant commercial office space, ‘fabric first’ approach to new build and retrofit, investment in renewable infrastructure for phase 1 & phase 2 and priority given to the preservation and enhancement of the site’s mature landscaping and biodiversity.