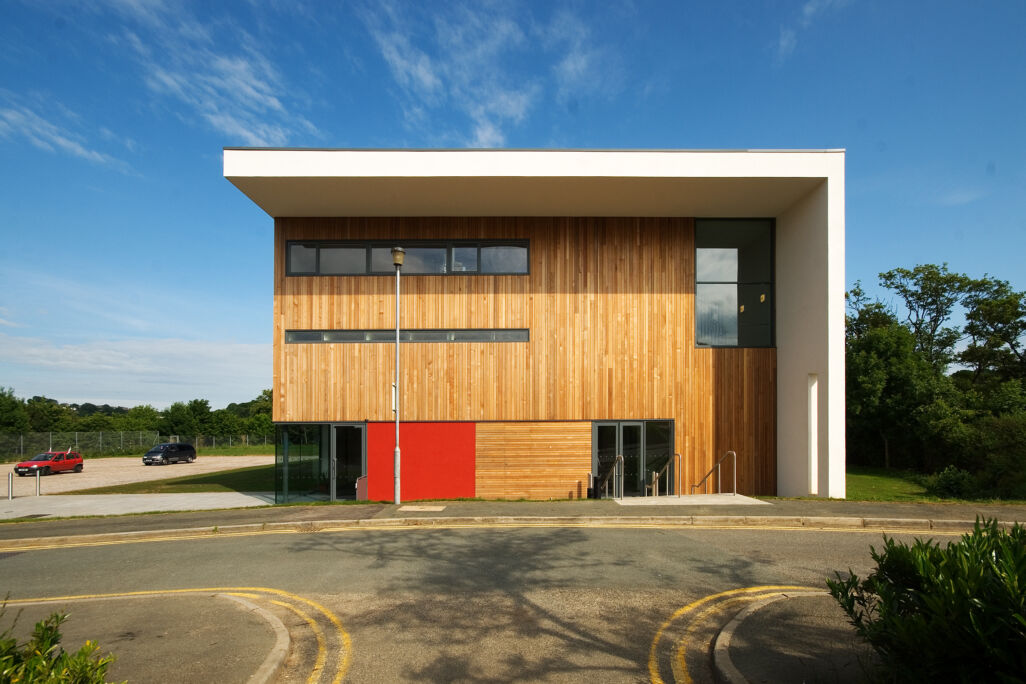
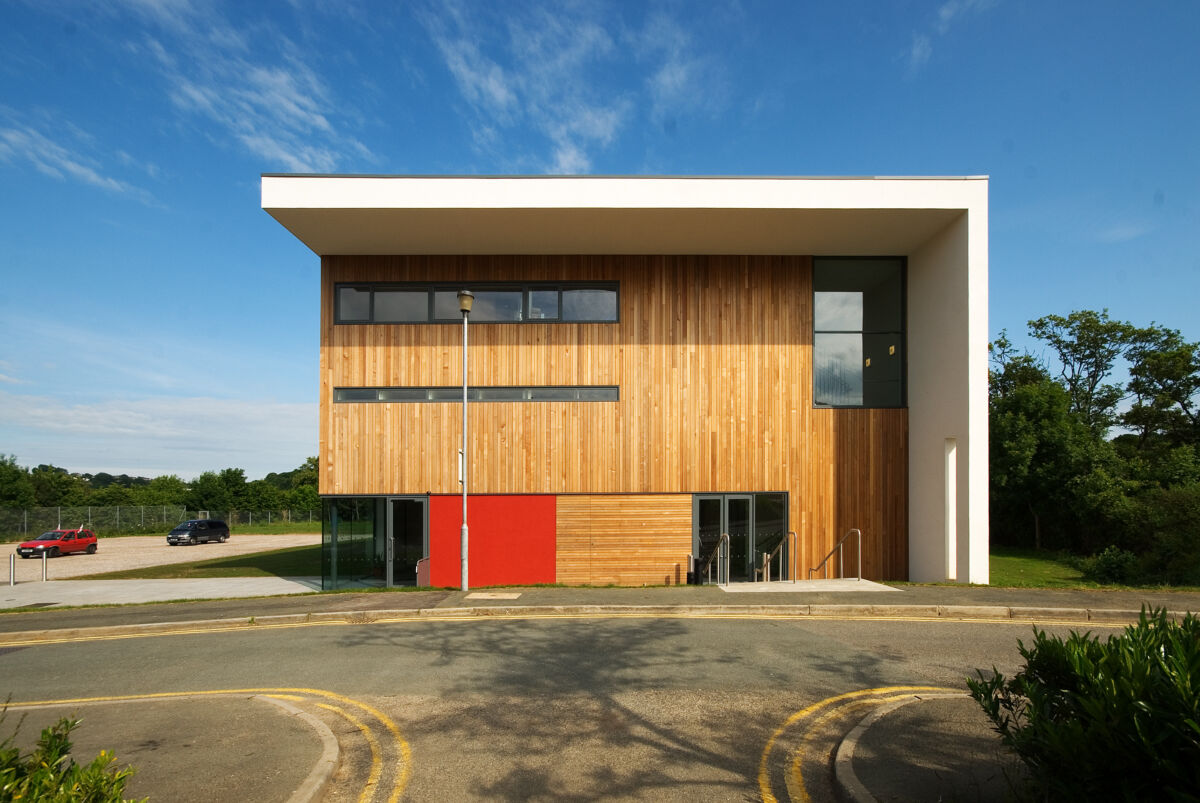
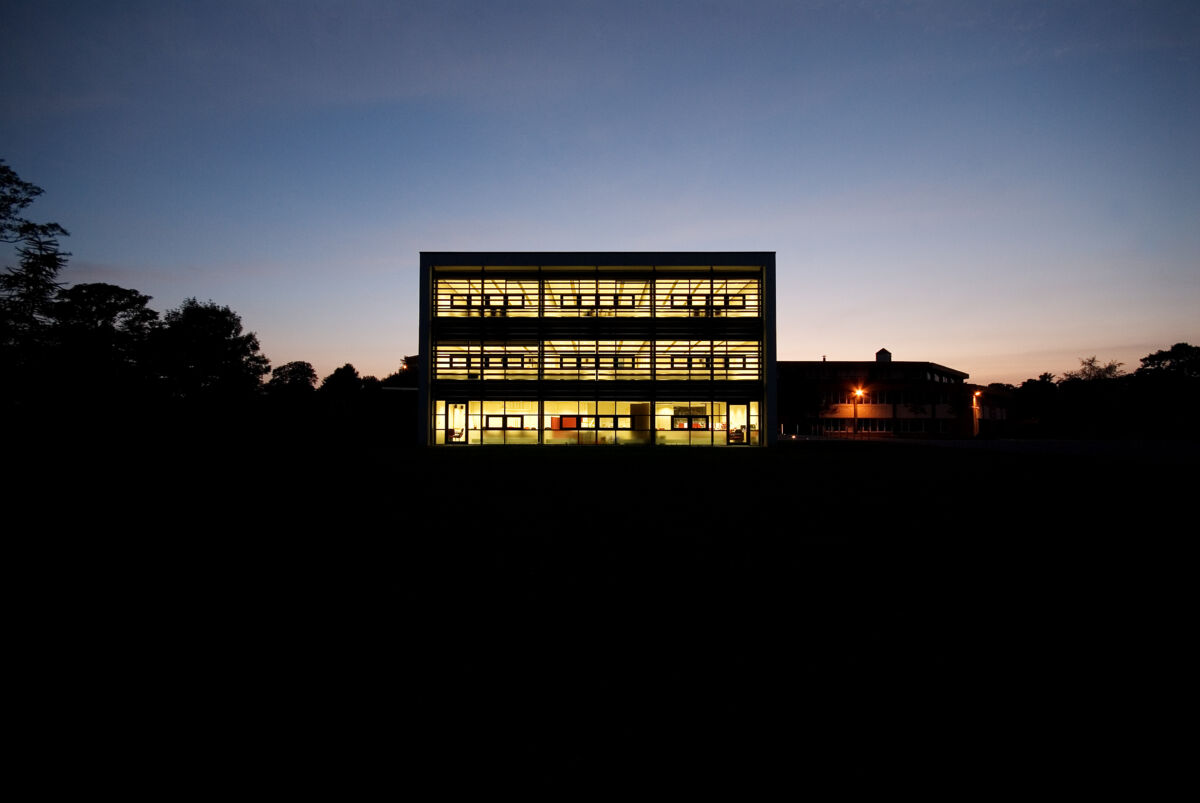
Funded through Department of Education ‘basic needs funding’ FMA were commissioned to design a new building providing six classrooms, community education facilities with associated office and meeting rooms.
The scheme was developed as the first phase of a new ten-year strategy building masterplan prepared by Ferguson Mann Architects, governed by Department for Education guidelines demolishing existing substandard or temporary buildings.
The building is an exemplar of low energy design, incorporating passive heating and natural ventilation strategies.
Three storeys of accommodation are arranged within a simple envelope so that ancillary spaces face north and the stacked classrooms face south, maximising the potential for passive solar gain during cooler months and incorporating exterior louvres to avoid overheating in Summer.
Thermally massive concrete floors are used to absorb heat in the daytime and regulate internal temperatures, these are then cooled at night by using a series of internal chimneys that rise through the building, warm air driving a passive stack ventilation system. This low energy process then begins again the next day.
The school has since merged and become All Saints Academy.