Our work on Hangar 16U is a key part of a wider masterplan to provide new homes on the former Filton Airfield in north Bristol.
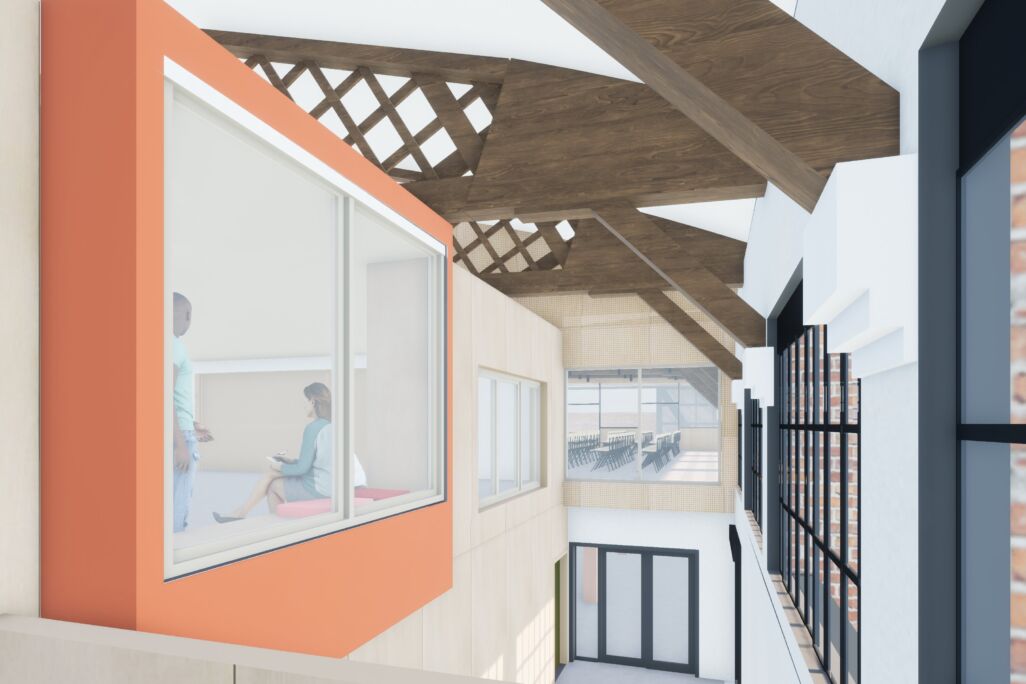
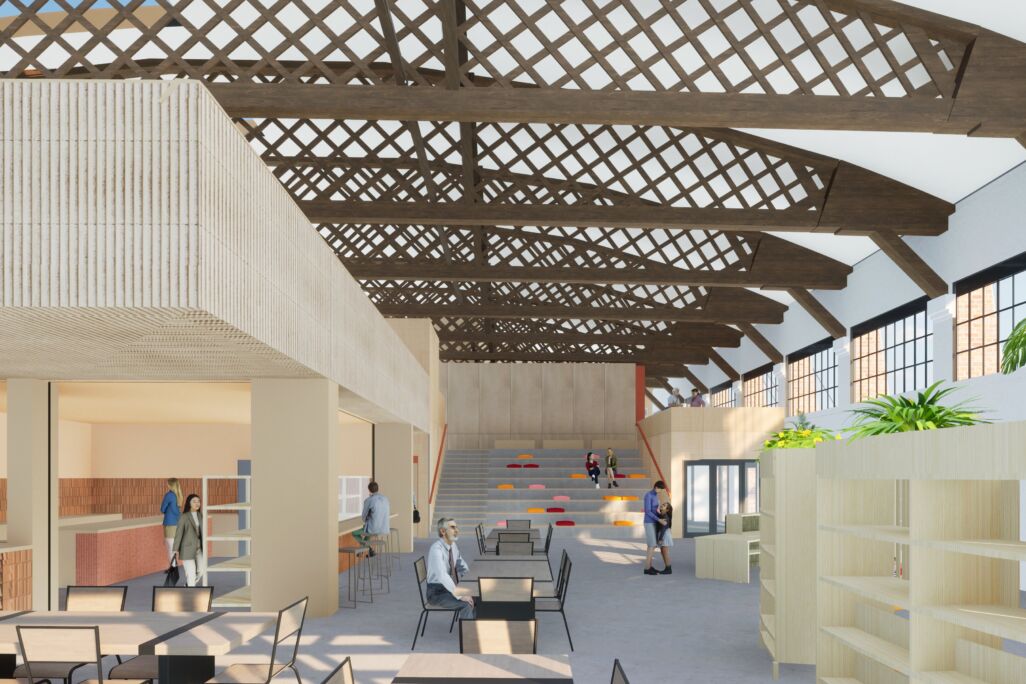
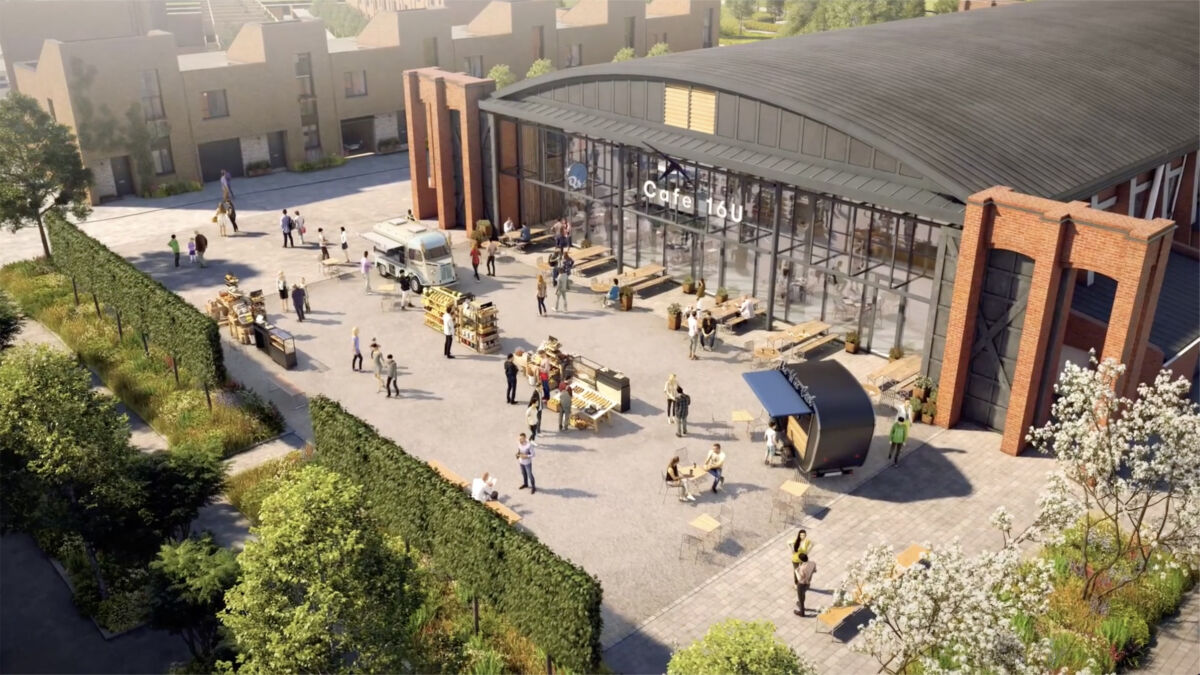
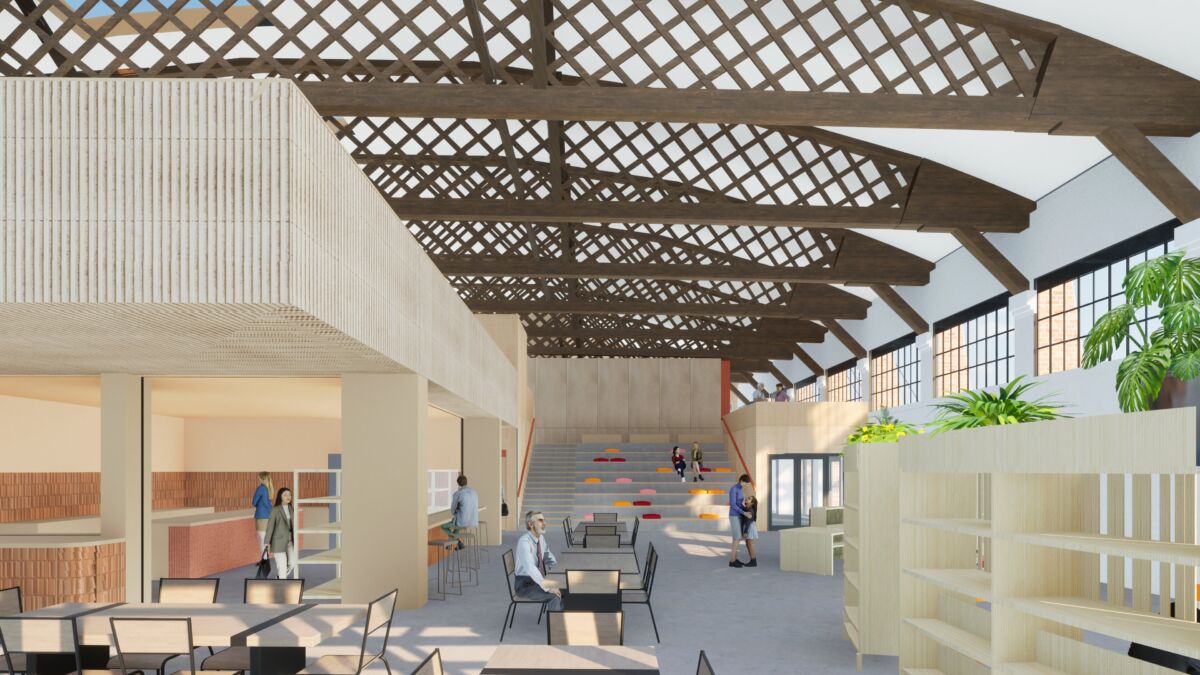
The Grade II Listed hangar will be transformed into a community hub for the Brabazon redevelopment. It will include a cafe/library, fitness suite, and facilities for the youth activity and wider community use. Situated at the end of a new urban park, it will be a key building supporting the early residential phases of the airfield development.
Originally built in 1918, Hangar 16U was erected as a general service flight shed for the Royal Flying Corps. It forms an important group of aircraft hangars built
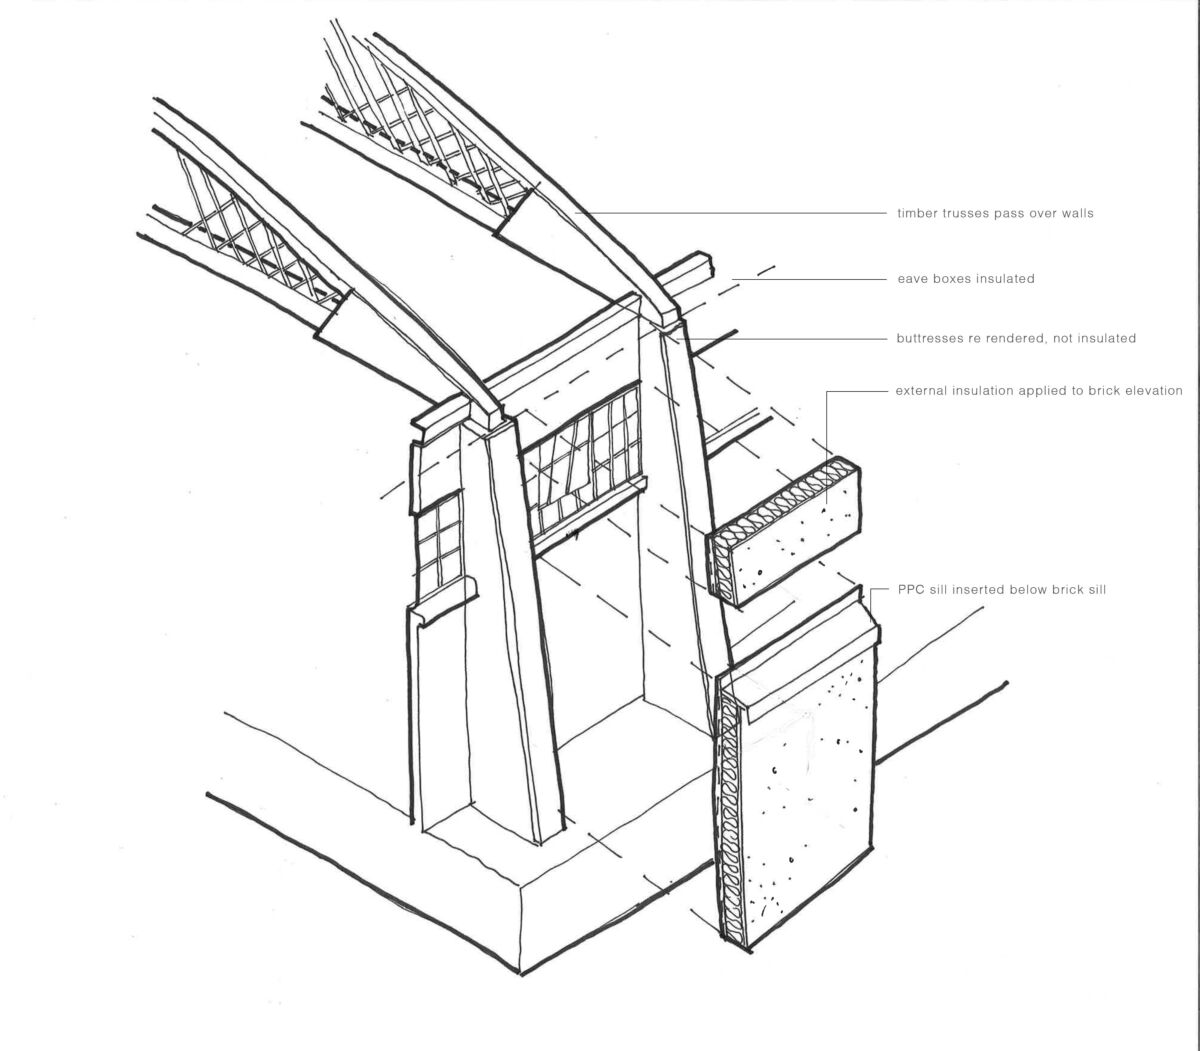
During WWI, constructed with prefabricated timber ‘Belfast’ roof tresses manufactured in Ireland and shipped to numerous locations around England.
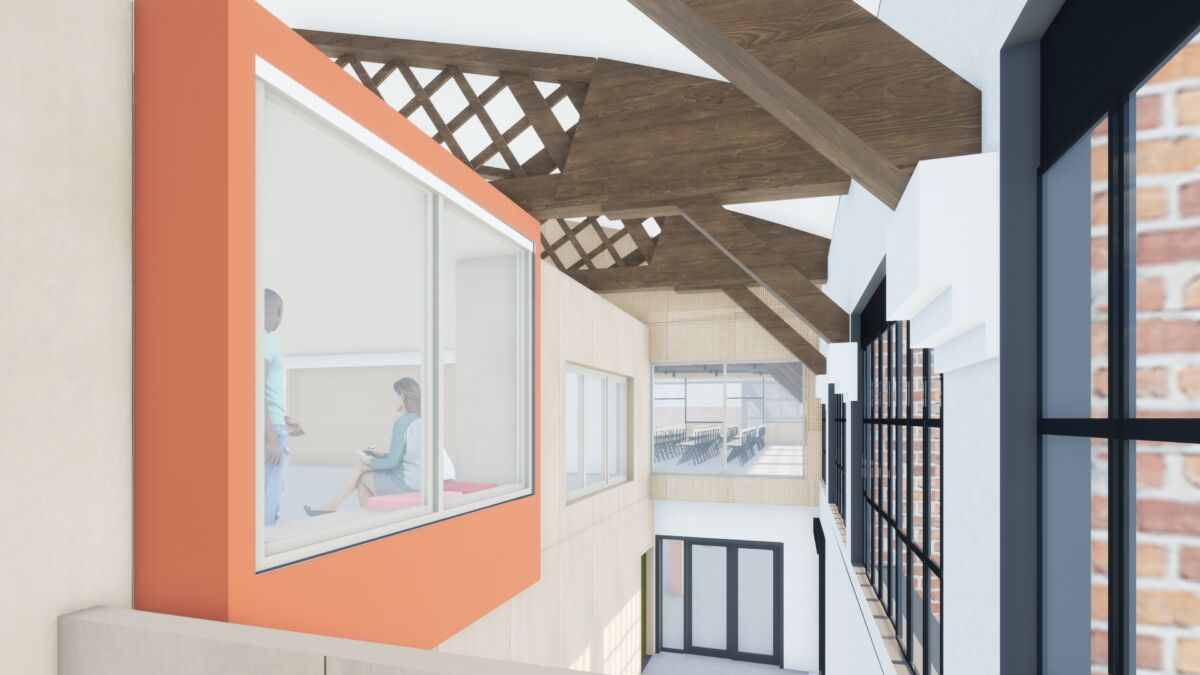
The new facilities will be carefully nestled into the existing fabric of the building, using its features to deliver a variety of different characterful spaces. The ends of the building are to be glazed giving wide views out of the building and recall the historic open nature of the building, the latticework trusses span from one side of the building to the other, and remain visible so that the sense of history is not lost.
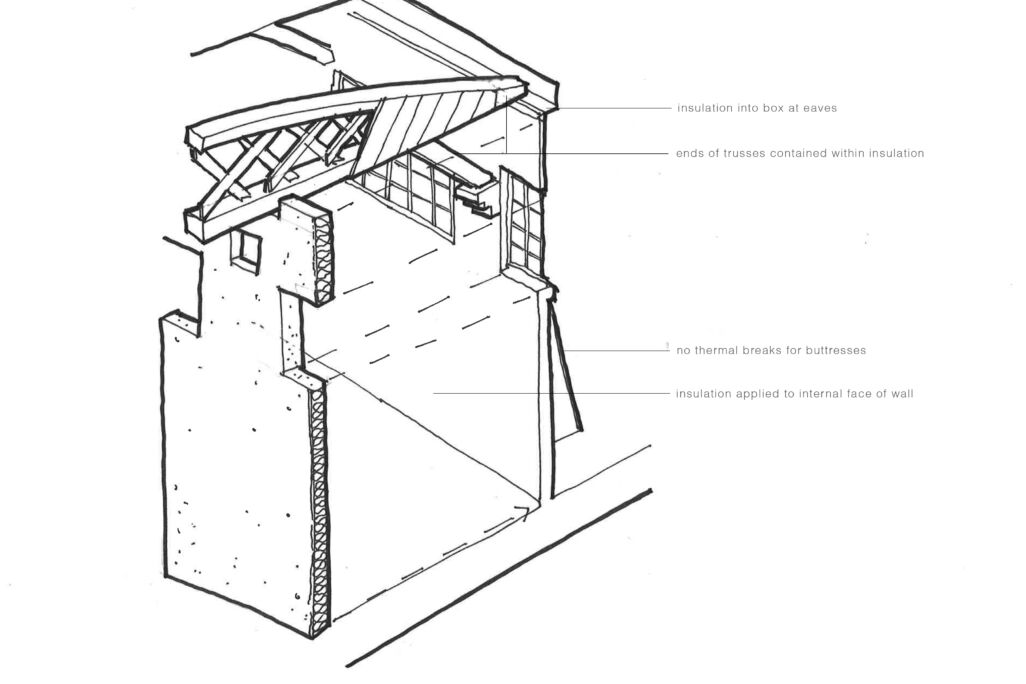
As a building that was never originally intended to provide an internal environment, any upgrades to the fabric have had to be carefully considered and pragmatic, cost effective options chosen.
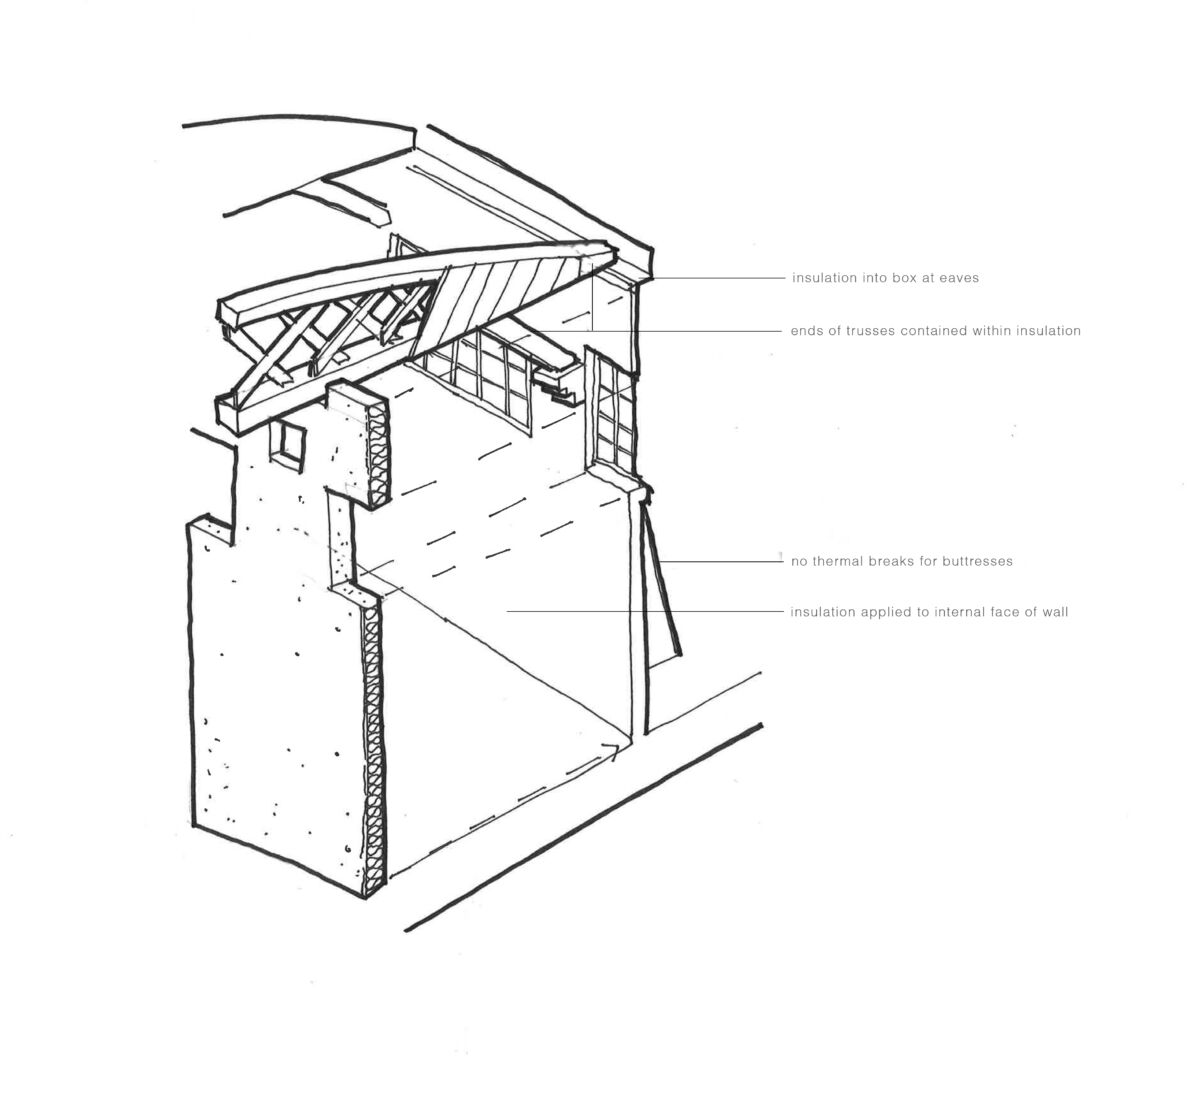
A detailed condition survey, informed a programme of conservation works, to the historic timber roof structure and masonry envelope. New insulated elements have been overlaid onto the existing retained structure to avoid changing the outside appearance. The existing masonry walls have been carefully modelled to find an optimal upgrade that provides thermal performance without risking damage to the historic brickwork and avoiding interstitial condensation.
Recognising that this building has had many different uses, and future needs might change, the interventions have been designed so that they might be reversed, and a ‘long life, loose fit’ approach was adopted.
A low energy strategy for operating the building has also been selected. We upgraded fabric and enhanced air tightness to minimise heat loss, used natural ventilation for most areas and MVHR to efficiently condition the more sedentary spaces.
FMA will continue to support the building through the construction phase with its experience of work on historic structures. The project is being delivered ‘in house’ by YTL developments and is due to be completed by the end of 2024.